
Different floors can make a home feel more connected, not less. To create a cohesive look, use no more than three flooring types and bring them together with a shared colour palette and compatible tones. That’s a practical starting point for how to create a cohesive look with flooring, while choosing materials to suit each room’s light, function and atmosphere.
It’s easy to assume every room needs the same floor for the whole home to feel joined up. In practice, consistent colours and carefully planned transitions can connect spaces while allowing each room to work in its own way. The right balance helps a home feel considered rather than repetitive.
This guide explains how to coordinate colours and patterns, balance visual texture, and choose flooring to suit each room’s mood and everyday use. It also looks at how LVT, wood and laminate can contribute to a unified scheme, helping you make choices that feel connected from one room to the next.
Key Takeaways
- Build a restrained palette that carries through the home, then use flooring tones to connect rooms without making every surface identical.
- Balance bold patterns with simpler designs and textures so each room feels characterful rather than visually busy.
- Let a room’s purpose, light and desired atmosphere guide its flooring, while keeping the overall scheme connected.
- Compare LVT, wood and laminate as options for combining practical needs with a consistent look across adjoining spaces.
1. Using a consistent colour palette across flooring styles
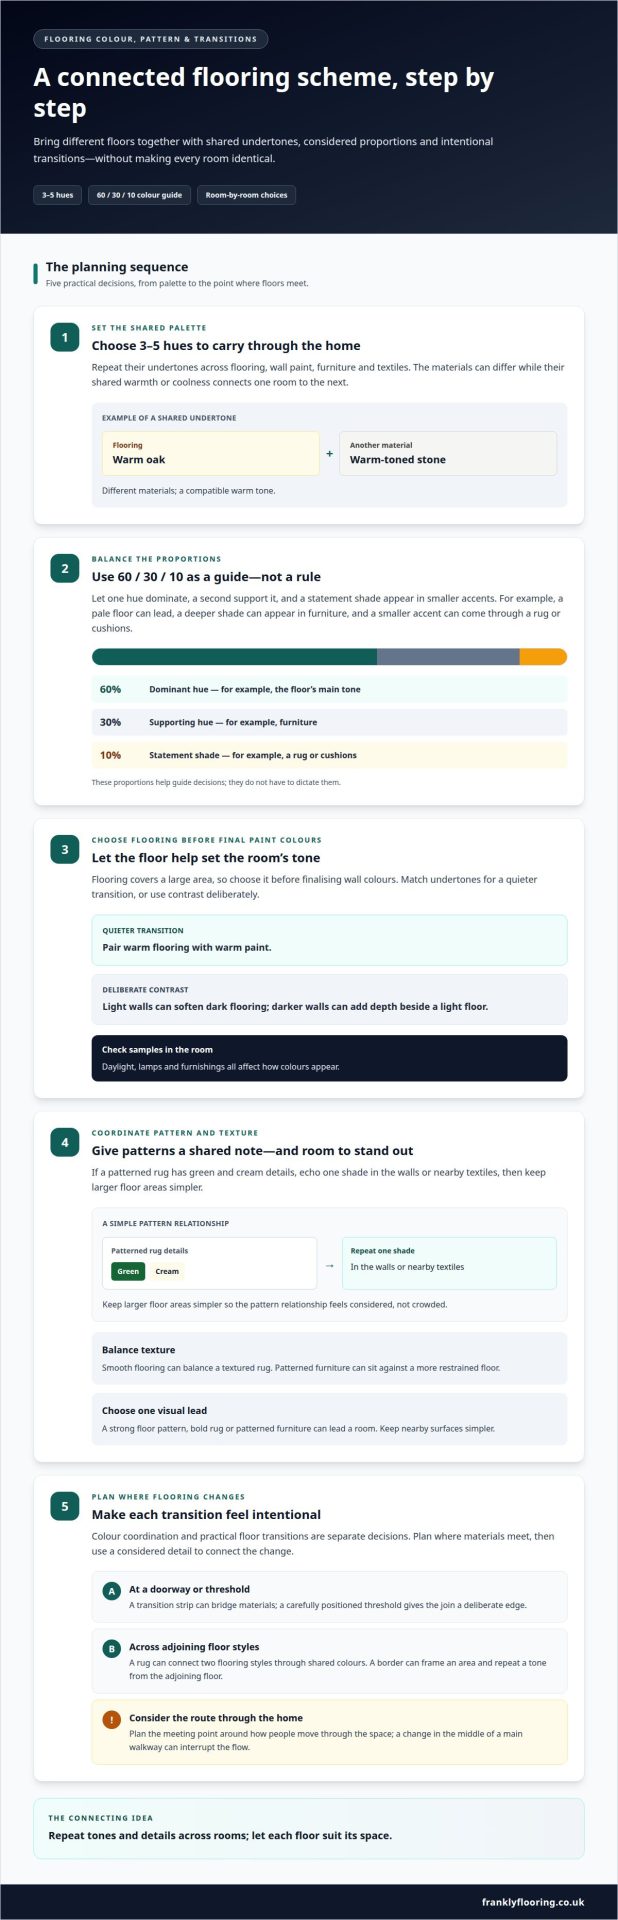
Start with a palette that can carry from the hallway into the living room, kitchen and bedrooms. Choose three to five hues, then repeat their undertones in flooring, wall paint, furniture and textiles. For example, warm oak flooring can sit comfortably beside warm-toned stone, even though the materials differ. Shared warmth connects the rooms without making every floor identical.
Use colour proportions to keep the scheme balanced: one hue can cover 60% of a space, a second 30%, and a statement shade the remaining 10%. These proportions can guide decisions rather than dictate them. A pale floor might provide the dominant tone, while a deeper shade appears in furniture and a smaller accent colour comes through a rug or cushions. Prefer repeating colours already present in your furniture, so new flooring feels considered rather than separate.
Choose flooring before finalising wall colours, because the floor covers a large area and can set the room’s tone. Match undertones for a quieter transition, such as pairing warm flooring with warm paint, or use contrast deliberately. Light walls can soften dark flooring; darker walls can add depth beside a light floor. Test paint and flooring samples in the room, where daylight, lamps and furnishings affect how colours appear.
Patterns also need a clear relationship to the palette. If a patterned rug has green and cream details, echo one shade in the walls or nearby textiles, then keep larger floor areas simpler. Mix textures to add interest without crowding the room: smooth flooring can balance a textured rug, while patterned furniture can sit against a more restrained floor.
For UK homes, treat colour coordination and practical floor transitions as separate decisions. Plan where materials meet, and use a considered threshold to make the change feel intentional. A rug can connect two flooring styles through shared colours, while a border can frame an area and repeat a tone from the adjoining floor.
2. Balancing pattern scale and proportion
Give each room one clear visual lead: a strong floor pattern, a bold rug or patterned furniture. If the floor has prominent grain or a geometric layout, keep nearby surfaces simpler. In adjoining spaces, repeat a related shape or tone rather than carrying every pattern through. This creates a connection while letting each room keep its own character.
Mixing wood tones works best when their undertones agree. Pair warm-toned boards with other warm finishes, or choose cooler shades for both floors and furniture. The woods don’t need to match exactly, but a sudden shift from golden oak to a strongly grey-toned floor can feel disconnected. Repeat one of the tones in a rug or another furnishing to bridge the difference.
Scale matters, too. A large-scale pattern can sit beside a smaller motif when they share a colour, while patterns of similar size may compete. For example, pair a large geometric floor design with a small, restrained textile pattern. Herringbone or diagonal layouts can also create a visual link between different flooring styles in connected spaces.
Balance texture with simplicity. A heavily textured floor can feel busy beside a richly patterned rug, so pair it with plainer furnishings. Conversely, a smooth floor gives a patterned textile room to stand out. Combining different textures adds depth, but use contrast with care: geometric and organic patterns can bring dimension when one remains visually quieter.
In a small room, lighter flooring can help the space feel larger; keeping the visual flow simple can support that effect. Plank direction can also influence how the floor leads the eye: laying boards towards the adjoining space draws attention along that route. For a considered starting point, explore flooring styles and compare their patterns and tones.
3. Choosing flooring based on room mood and function
Start with what each room needs to do, then choose a floor that supports its atmosphere and everyday function. A kitchen or bathroom may need a durable surface suited to moisture, while carpet or warm wood can make a living room feel softer and more inviting. Consider how people use each space, how much light it receives and how its flooring relates to adjoining rooms.
Connected areas often feel calmer when the same flooring continues through them. In an open-plan kitchen and living room, a continuous surface can guide the eye and make the layout feel joined up. If you want to distinguish cooking and seating zones, use a rug to define the living area rather than adding another floor material. This creates a clear division while keeping the transition visually simple.
Different flooring types can meet naturally at a doorway or threshold. A transition strip can bridge the change between materials, while a carefully positioned threshold gives the join a deliberate edge. Plan the meeting point around the route people take through the home; an abrupt change in the middle of a main walkway can interrupt the flow between rooms.
For a patterned floor, decide what should draw attention before choosing surrounding finishes. One dominant pattern can act as a focal point in a hallway or kitchen, with simpler flooring and furnishings nearby. In a bedroom, a quieter pattern may better support a restful mood. Let the room’s purpose set the balance, rather than repeating a bold design everywhere.
Finally, weigh durability, maintenance and style together. A busy entrance hall has different demands from a bedroom, so matching their floors exactly may not be the most practical choice. Instead, connect them through compatible tones or a repeated detail, such as a border. This approach gives each room its own character while maintaining a considered sequence through the home.
4. Luxury vinyl tile, engineered wood and laminate
LVT, engineered wood and laminate can each contribute to a connected scheme without making every room look identical. A useful way to understand how to create a cohesive look with flooring is to compare each material’s colour, pattern and finish, then choose a shared visual detail. For example, a natural wood look in a living area can sit beside a simpler tile effect in an open-plan kitchen.
LVT is described as durable and easy to maintain, with styles and colours to suit different schemes. In an open-plan space, a consistent LVT look can help connect the main area. A change in layout or a rug can distinguish the living zone without introducing another flooring material, keeping the overall appearance seamless.
Laminate can also suit open-plan spaces where a consistent appearance matters. Compare its tone with adjoining flooring and furnishings; a warm wood effect, for instance, can link a hallway and living room. Keep transitions deliberate rather than introducing contrasting patterns at every doorway. One dominant surface can help the scheme feel balanced.
Engineered wood brings the appearance of natural wood with enhanced durability. Wide oak boards can suit living spaces, hallways and bedrooms, while oak’s warm, versatile character offers a useful reference for nearby finishes. Pairing sleek LVT with rustic wood can add contrast and dimension when their tones and visual weight work together.
When deciding how to create a cohesive look with flooring, compare how each material’s colour, pattern and finish relate across rooms. Materials from the same category at very different price points can make the more expensive option look less convincing beside them. Carpet can add softness in a bedroom or living area, while a rug can connect it to a harder surface. For a practical comparison, explore LVT, laminate and vinyl flooring and consider which look best supports your scheme.
Frankly Flooring
Frankly Flooring is a useful next step when you’re narrowing down flooring choices for a connected home. Its range includes LVT, wood, carpet and laminate, giving you options to compare with each room’s use, colour scheme and desired feel. Furniture can also help complete the look, tying floor tones to the rest of the room.
Use the principles in this guide to decide which materials and finishes suit your spaces, then explore options that fit your priorities. A consistent palette doesn’t mean every room needs the same floor; it means each choice works alongside the others.
If you’d like to discuss your flooring choices, contact Frankly Flooring.
Plan your flooring scheme with confidence
Your next step is to make the scheme specific to your home. Start with the route between rooms, how each space is used, and the finishes you plan to keep. A simple floor plan can help you see where one surface should continue and where a considered change will better serve the room. Picture each choice alongside doorways, furniture and daylight, rather than judging samples in isolation. That wider view helps you make more deliberate decisions.
Before settling on finishes, decide which rooms should feel connected, where comfort matters most, and which areas need their own identity. Then assess each flooring choice against the whole sequence, not just one room. This gives you a practical way to decide how to create a cohesive look with flooring while preserving the character of individual spaces.
When you’re ready to discuss your plans, contact Frankly Flooring. Take the next step at a pace that suits you and shape a scheme that feels like home.
Frequently Asked Questions
How do you coordinate flooring with wall colours, furniture and kitchen cabinets?
To work out how to create a cohesive look with flooring, start with the undertones in fixed finishes rather than matching every colour exactly. Warm oak cabinets often sit comfortably with beige or honey-toned boards; cool grey cabinets can suit ash or neutral tones. Keep walls quieter if furniture is patterned, and use a darker floor to ground pale furnishings. Frankly Flooring offers free samples delivered to your door, so you can compare colour and texture in the room before you buy.
Should flooring be the same throughout an open-plan home?
No, an open-plan home doesn’t need one flooring material throughout, but a continuous surface can make connected areas feel calmer and more spacious. Keep one finish through the lounge and dining area, then distinguish the kitchen with a complementary finish if a clear threshold makes sense. Matching plank direction or colour family helps maintain flow, while a rug can define seating without interrupting the floor.
What are the best flooring materials for a consistent look in UK homes?
Wood, laminate, LVT and vinyl can each create continuity; choose according to the look and practical demands of the rooms, not appearance alone. Wood gives a natural grain, while laminate and LVT offer plank-style finishes with different constructions. Vinyl provides another option for a consistent surface, and carpet can extend a coordinated palette into bedrooms while marking a change in texture. Frankly Flooring stocks these options for you to compare.