
The neatest-looking door bar isn’t always the right one. When choosing the right door bar for flooring, start with how the two floor coverings meet, not just the finish you like. A slim T-bar may suit two hard floors at a similar height, while carpet or a change in level usually calls for a different profile.
A bar that doesn’t suit the materials or floor levels can leave an untidy edge, an exposed gap or an awkward lip. To avoid that, check what each floor is made from and how high it will sit at the doorway once the flooring is in place.
This guide explains which profiles suit common flooring combinations, what to measure before buying and how the fixing method relates to the surface beneath the threshold. You’ll also learn how doorway width and differences in floor height affect your choice, so you can compare options and plan a clean, practical transition between rooms.
Key Takeaways
- Start with the two flooring materials and their finished heights to narrow down suitable door-bar profiles.
- When choosing the right door bar for flooring, match the profile to the join: equal-height hard floors, carpet edges and level changes each need different consideration.
- Check the fixing surface and doorway traffic, not just the visible finish, before settling on a material.
- Measure the doorway width and both finished floor heights carefully so the bar can cover the transition without an awkward edge.
- If priorities compete, decide what the threshold needs to do first, then choose a finish that works with the adjoining floors.
Why the Right Door Bar Matters When Flooring Meets at a Doorway
A doorway brings two floor coverings together in a small, highly visible space. A door bar is a transition fitted across that boundary. Depending on its profile, it can finish exposed flooring edges, cover a gap and create a defined threshold between rooms. The right profile makes the join look considered while helping the floors meet neatly.
A door bar isn’t simply a decorative strip. A trim chosen only for its colour or shape might leave an edge uncovered, sit awkwardly above one floor or fail to suit the way the adjoining materials end. Even a good-looking threshold needs to work with the floor edges and the finished levels on both sides.
Before choosing a door bar, check the flooring materials, the finished heights on both sides and how the doorway is used. These details give you a more useful starting point than appearance alone.
What does a door bar do between two floors?
A transition bar provides a finished edge where one floor covering ends and another begins. Depending on its profile, it may cover exposed edges, conceal a small gap or create a more gradual change between surfaces. It also defines the doorway rather than leaving the two finishes to meet along an unfinished line.
That role differs from a doorstop. A doorstop helps hold a door open or closed, or protects nearby surfaces from impact; it doesn’t join floor coverings. For a general overview of how doorstops work, see Doorstop – Wikipedia. Keeping the two functions distinct helps you choose an accessory that actually finishes the floor junction.
Consider the edge as well as the top surface. Carpet has a pile and needs its edge held neatly, while a hard floor may have a thin, firm edge that needs covering, or a gap that needs concealing. Choose a bar to suit the actual join, not simply one that spans the doorway.
Why the flooring combination changes the decision
Carpet meeting laminate is different from LVT meeting engineered wood. Carpet pile can make its edge sit higher than a neighbouring hard floor, and the profile needs to suit the carpet edge. Two hard floors may have firmer edges, but their finished heights can still differ because of the flooring build-up beneath them.
Even materials that seem similar can need different treatment at the threshold. LVT is a resilient floor covering, while engineered wood has a different construction and edge. Check how each floor finishes at the doorway and compare their installed heights before settling on a profile. If you’re unfamiliar with LVT, Frankly Flooring’s LVT flooring guide explains the material and its use in UK homes.
Doorway use matters, too. A frequently used entrance needs a transition that feels secure underfoot and doesn’t create an awkward obstruction as people pass through. Matching the bar to the floor edges, level and everyday use helps create a tidy, purposeful threshold.
Door Bar Types: Match the Profile to Both Flooring Edges
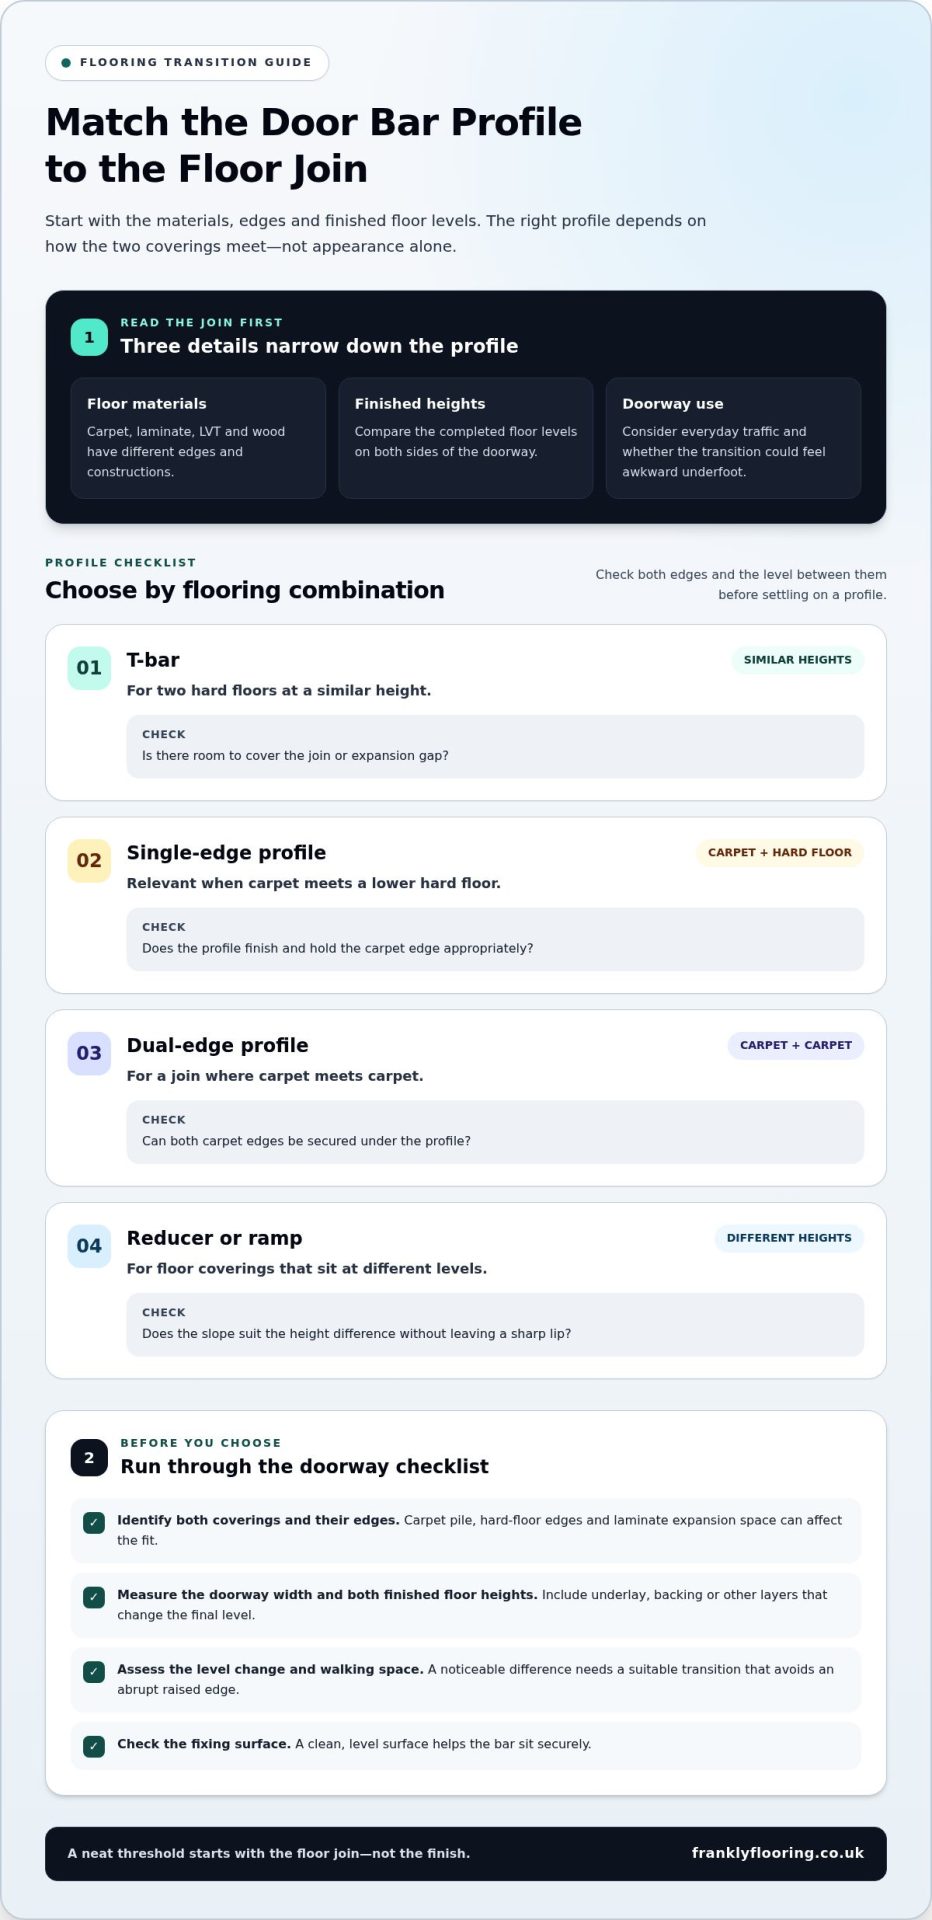
Door-bar profiles do different jobs. A joining profile is generally intended for two hard floors at a similar height; a reducer or ramped profile helps manage a difference in level. Cover profiles can finish exposed edges, but their shape must suit the coverings they meet. Choosing the right door bar for flooring means comparing both edges and the level between them, rather than treating one profile as a universal solution.
| Profile | Suitable transition | Key check |
|---|---|---|
| T-bar | Two hard floors at a similar height | Is there room to cover the join or expansion gap? |
| Single-edge | Carpet meeting a lower hard floor | Does it finish and hold the carpet edge appropriately? |
| Dual-edge | Carpet meeting carpet | Can both carpet edges be secured under the profile? |
| Reducer or ramp | Floor coverings at different heights | Does the slope suit the height difference without leaving a sharp lip? |
Choosing a door bar for different flooring combinations
When carpet meets a hard floor, consider the carpet pile, how its edge will be held and whether the hard floor sits lower. A single-edge profile is often relevant for this pairing, but the finished levels and edge shapes determine whether it will sit properly.
LVT, laminate and wood have firm edges, but their construction and finished thickness can differ. An LVT-to-engineered-wood join at a similar level may suit a joining profile; if one floor sits higher, a reducer may be more appropriate. Laminate can also need space at its edge, so don’t assume a cover strip is suitable simply because it spans the opening. The laminate flooring guide offers material-specific context. For broader flooring knowledge, the National Institute of Carpet and Floorlayers (NICF) provides information about the trade and floor-fitting practice.
What if the floors sit at different heights?
Two coverings at similar finished heights need a profile that joins or covers their edges. A noticeable level change calls for a transition shaped to reduce the step. A ramped profile can create a gentler route between surfaces, while a bar that leaves a raised, abrupt edge may catch feet. Consider the doorway’s traffic and available space, too. The transition needs to work where people naturally walk.
Assess the planned finished floors, not only what’s underfoot now. Underlay, backing or other floor layers can change the final height, so compare the completed levels on both sides before choosing a profile. A clean, level fixing surface also helps the bar sit securely. If you’re weighing up floor coverings alongside the threshold, you can compare flooring options as part of planning the whole doorway.
Material, Fixing and Finish: Which Door Bar Details Matter?
Once the profile suits the floor edges, consider what the bar is made from, how it will be secured and how its finish will look beside the flooring. These details work together. A well-matched colour cannot make up for a bar that doesn’t suit the doorway’s traffic, fixing surface or upkeep needs.
Choosing a material and finish for everyday use
Door bars are available in materials such as aluminium, brass and oak. The right choice depends on the setting and the look you want, but appearance shouldn’t be the only test. Think about how often people cross the threshold, whether the bar will be exposed to regular cleaning and how its surface will look beside both floor coverings.
A metal finish can create a defined line between two hard floors, while an oak bar may sit more naturally beside wood flooring. Neither is automatically the better option. Check that the material and finish suit the profile you need and the conditions at the doorway. A busy entrance may call for a practical, easy-to-maintain surface; a quieter room may leave more room to prioritise a subtle visual match.
Look at the whole junction, not just a colour sample in isolation. Compare the bar with both floor finishes in the doorway’s light. A close match can help the transition blend in, while a deliberate contrast can make the boundary more visible. Either can work, provided the profile covers the edges correctly and doesn’t create an awkward step.
How the fixing surface affects the choice
The floor beneath the doorway affects how a bar can be secured. Concrete differs from timber and other surfaces, so don’t assume the same fixing approach will suit every threshold. Identify the substrate and check the selected bar’s fitting instructions for the method and fixings it requires.
Before settling on a bar, consider these practical checks:
- Traffic: Is this a main route between rooms or a less-used doorway?
- Maintenance: Will the finish be straightforward to clean alongside the adjoining floors?
- Substrate: What lies beneath the threshold, and is it suitable for the specified fixing method?
- Compatibility: Does the bar secure the floor edges without interfering with the flooring’s intended movement?
That last point matters particularly where the floor covering needs room to move. The bar must finish the junction without being selected or fixed in a way that conflicts with the floor’s requirements. Follow the instructions supplied with the chosen product rather than relying on a general rule about adhesives, screws or other fixings.
In short, choosing the right door bar for flooring means treating finish as the final decision, not the first. Confirm the profile, material, fixing surface and practical demands of the doorway, then choose a finish that complements the adjoining floors.
How to Measure and Choose a Door Bar Before You Buy
A few careful measurements can prevent you from choosing a bar that’s too short, too wide or unsuitable for the floor junction. Work through the doorway in order: identify the coverings, assess the finished levels, check the surface beneath the bar, then measure the opening. This gives you useful details to compare with the profile’s stated dimensions and fitting instructions.
Measurements to take at the doorway
Measure where the bar will sit, not at a nearby point that may be wider or narrower. Record the opening and both floor heights at the junction, then note the condition of the fixing surface. These checks help distinguish a straightforward join from one that needs a profile suited to uneven edges or a change in level.
- Identify both floor coverings. Note the material on each side, such as carpet, laminate, LVT or wood. Look closely at how each edge finishes, since the profile needs to suit both rather than simply span the doorway.
- Plan for the completed floors. Include the expected flooring layers in your assessment, such as underlay where relevant. Measure the finished floor build-up, not just the surfaces you see today, because added layers can change the height difference the bar must bridge.
- Record both finished heights. At the transition, compare the height of each floor surface. If the difference varies across the doorway, note that too; an uneven level may affect whether a profile sits neatly along the full opening.
- Measure the clear opening. Take the width from one side of the doorway to the other at the point the bar will be fitted. Keep the measurement accurate and compare it with the bar’s stated length before buying.
- Check the fixing surface. Note whether the substrate is concrete, timber or another material, and look for bumps, loose areas or other irregularities. The bar needs a suitable surface beneath it, and its product instructions should guide the fixing method.
A final fit-and-finish checklist
Before choosing, check that the profile suits both floor edges and the measured level change. Make sure its dimensions cover the junction as intended and that the specified fixing method is appropriate for the substrate. If wood flooring is part of the pairing, the engineered wood flooring guide can help you understand the floor’s material context.
- Does the profile match the materials and how their edges finish?
- Will it sit correctly across the measured height difference?
- Is the fixing surface suitable and reasonably even?
- Does the finish complement both floors without distracting from them?
Choosing the right door bar for flooring is easier when you compare these details together rather than relying on colour or a single measurement. To plan the threshold alongside your floor choice, explore flooring options.
Make a Confident Door Bar Choice for Your Flooring Project
A reliable choice follows a clear order: identify the flooring on both sides, compare their finished levels, select a profile suited to the join, check the substrate, take accurate measurements, then choose a finish. This keeps appearance in perspective. A bar that matches the colour but doesn’t suit the edges or level difference won’t make a tidy, practical threshold.
Choose for the floor pairing and finished levels first, then check the profile, fixing surface, measurements and finish. This is the simplest rule to keep in mind when choosing the right door bar for flooring.
A simple decision path for common doorway transitions
For two hard floors that meet at a similar height, first consider a joining profile that suits both edges and the space between them. If carpet meets a harder floor at a different height, look for a profile designed to finish the carpet edge and accommodate the level change. The actual finished heights and edge shapes decide the fit, not the material names alone.
Sometimes priorities compete. A low-profile join may look discreet, but it may not cover irregular or exposed edges. A broader profile might cover them, yet sit more prominently in the doorway. Start with the practical requirement: the edges must be finished appropriately and the profile must suit the measured height change. Then choose the least obtrusive option that meets those needs. Don’t force a slim profile onto a join it can’t cover neatly.
Next steps for a well-finished flooring project
Before selecting a finishing accessory, confirm the opening width, the level of both completed floors and the substrate where the bar will be secured. Compare those details with the profile’s dimensions and instructions. If carpet is involved, remember that a gripper and a door bar do different jobs: a gripper holds carpet in place, while a door bar finishes the transition at the doorway. The carpet gripper guide explains the gripper’s role.
Use this final check before you decide:
- Does the profile suit both flooring edges?
- Does it accommodate the difference between the finished floor levels?
- Can it be fixed appropriately to the substrate?
- Do the measurements and finish work for this doorway?
Getting these points in order helps the threshold feel like part of a considered flooring choice, rather than an afterthought. If you’re planning the wider project, explore Frankly Flooring’s flooring and accessories range and compare options for the rooms you’re bringing together.
Plan the Threshold Alongside Your Next Flooring Choice
A doorway is a small detail, but it can influence how connected two rooms feel. As you plan a flooring update, consider the threshold at the same time as the coverings themselves. This gives you a chance to think about how the rooms will work together, rather than treating the join as a last-minute finishing touch.
When choosing the right door bar for flooring, a measured decision is more dependable than picking a finish first. Keep your doorway measurements and flooring plans together so you can compare options against the actual materials and finished levels. That simple step can make the next choice clearer.
Frankly Flooring is a family-run online retailer with over 20 years of flooring industry experience, offering LVT, wood, carpet, laminate, vinyl and accessories. Explore the range as you plan the floors that will meet at your doorway: Explore Frankly Flooring’s online flooring and accessories range.
Take the project one decision at a time. A well-considered transition can help your flooring feel complete, and you’re now better placed to choose with confidence.
Frequently Asked Questions
What is the difference between a door bar and a threshold strip?
The terms are often used for similar flooring transitions, though “threshold strip” can also describe a cover that simply masks a join. A door bar usually refers to a profile that finishes the edges where coverings meet, and some types also help bridge different floor levels. Check the shape and purpose rather than relying on the name alone. Product descriptions should make clear which floor pairing and edge arrangement the strip is designed for.
Can I use the same door bar for carpet and laminate?
Not automatically. Carpet and laminate have different edge characteristics, so the profile needs to finish the carpet side while meeting the laminate edge neatly. For example, a bar suited to two hard floors may not secure or cover a carpet edge as intended. Before choosing, compare the profile’s purpose with the carpet pile, laminate height and doorway arrangement. This is a practical first step in choosing the right door bar for flooring.
How do I choose a door bar when the floors are at different heights?
Choose a profile designed to accommodate the measured change in level, rather than a flat joining strip intended for floors at similar heights. Compare the finished surfaces and consider whether the profile creates a gradual transition or leaves a distinct raised edge. If one side will have additional underlay or flooring layers, include those in your assessment. The right shape depends on the actual difference and the space available across the doorway.
Do door bars need to be fixed to concrete in a particular way?
Yes, the fixing method needs to suit both the bar and the concrete surface, but there isn’t one method that applies to every product. Read the door bar’s fitting instructions and use the fixings specified for that profile and substrate. Check that the concrete is sound and that the bar can sit securely along the opening. Don’t assume a method used on timber will work on concrete, or vice versa.
Can I cut a door bar to fit a doorway?
Some door bars can be cut to length, but follow the product instructions before trimming one. Measure the opening carefully, account for the bar’s intended position and check the required finished length before making a cut. Use a cutting method suitable for its material, and take care to protect the visible finish and leave a clean edge. If the instructions don’t allow cutting, choose a length intended to fit the opening.
What should I measure before buying a door bar?
Measure the width of the opening where the bar will sit, then record the height of each finished floor at the join. Note any unevenness across the threshold and the available fixing surface. Also check how the two flooring edges meet, since the profile must cover or finish them appropriately. Keep the figures together and compare them with the bar’s stated dimensions and fitting requirements before ordering.
Does a door bar allow for movement in wood or laminate flooring?
It can cover a movement gap where the flooring system calls for one, but the bar must not prevent a floating floor from moving as intended. Check the flooring guidance and the door bar instructions for how the edge and gap should be treated. For instance, don’t fix a cover through a floating floor unless its instructions specifically allow it. The floor’s movement requirements should guide the transition detail.