
Let’s be frank: the smallest table on the market is often the biggest mistake you can make for a compact layout. We frequently assume that restricted rooms require miniature furniture, but squeezing a tiny, flimsy set into a corner usually leads to blocked walkways and a home that feels even more cramped. It’s a genuine pain when your search for small space dining sets ends with a piece that scuffs your flooring or wobbles after a few months. You deserve a functional area that flows naturally, where the furniture feels like a foundational part of the home’s character rather than a temporary, cheap fix.
This guide provides a transparent look at how to maximize your square footage without sacrificing the durability or style you expect in 2026. You’ll learn why the visual footprint of a piece is more important than its physical dimensions and how maintaining proper clearance can make a room feel significantly larger. We will explore how to balance technical craftsmanship with everyday functionality, ensuring your new furniture provides a steady, reliable place for everything from family meals to remote work.
Key Takeaways
- Learn why “visual weight” matters more than physical dimensions when selecting furniture to prevent a room from feeling cramped or cluttered.
- Identify the best table shapes for your specific layout, from round designs that improve traffic flow to square sets that tuck neatly into corners.
- Discover how to use extending and tuck-under small space dining sets to create a multifunctional home that adapts to your needs.
- Master the 90cm clearance rule to ensure your furniture doesn’t block walkways, radiators, or door swings.
- Get expert advice on protecting your investment with proper chair glides and choosing furniture colours that complement your laminate or wood flooring.
The Reality of Compact Dining: Why Size Isn’t the Only Factor
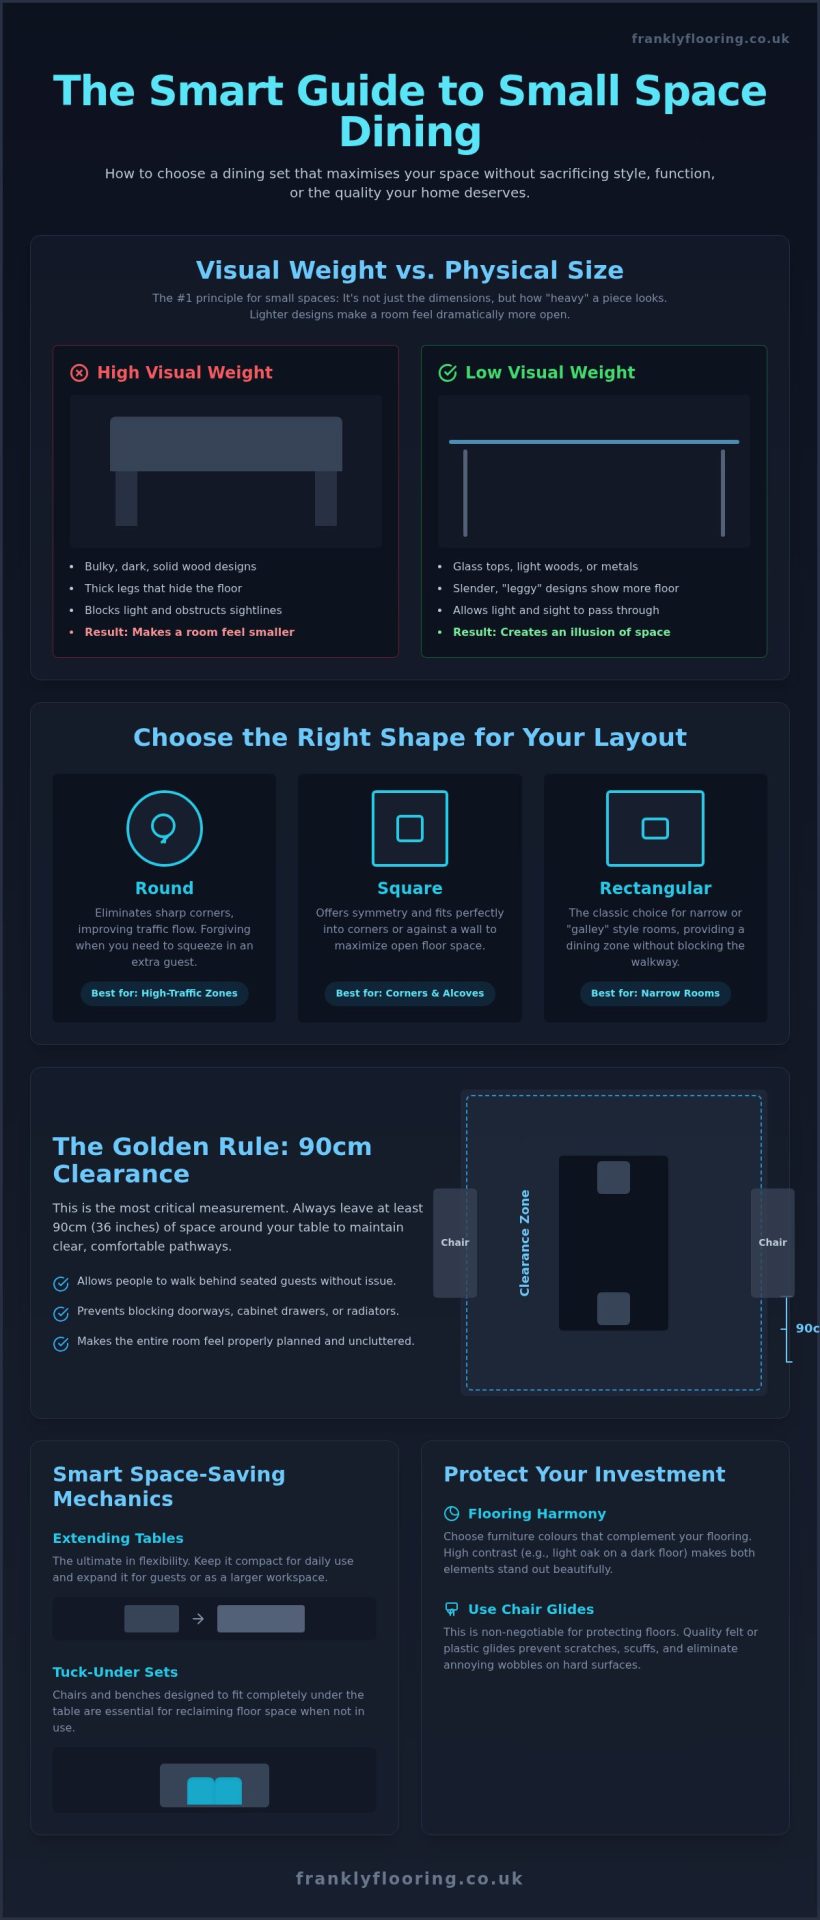
Most homeowners assume that solving a cramped room starts and ends with a tape measure. While dimensions are critical, the way a piece of furniture feels in a room is often governed by its “visual weight.” A bulky, dark wood table might share the same measurements as a glass-topped version with slender metal legs, but the former will dominate the room while the latter lets it breathe. Choosing small space dining sets requires looking beyond the numbers to understand how light and sightlines interact with your furniture.
Defining Your Dining Needs
Before you commit to a purchase, be honest about how you actually live. In 2026, the dining room is rarely just for eating. It has become a multifunctional zone where the “dining-office” hybrid is the standard. If you work from home, a 2-seater set might save floor space but fail as a desk. To be frank, a slightly larger, well-placed table that serves multiple roles is often a better choice than a tiny, flimsy set that feels like an afterthought. Consider these factors:
- Daily use: Does the table need to withstand heavy laptops and coffee cups?
- Entertaining: Do you need a 4-seater capacity for occasional guests?
- Durability: Will the materials survive being used for hobbies and work as well as meals?
Typical high-pressure sales tactics often push the smallest option to make a sale, but we prefer to focus on your long-term satisfaction and the utility of the piece.
Visual Footprint vs. Physical Footprint
The physical footprint is the literal floor area the furniture occupies. The visual footprint is how much of your view it obstructs. To make a small room feel larger, prioritise materials like light oak or glass. These don’t absorb light or create dark shadows in the corners of your room. “Leggy” furniture is particularly effective because it allows you to see the floor extending under the table. This simple trick creates the illusion of more space. It’s also worth considering chair height. High-backed chairs can act like small walls, cutting a room in half. Low-profile or open-back designs keep the sightline clear, making the entire area feel more open and approachable.
Finally, avoid the temptation of “fast furniture.” These pieces are often made from low-grade materials that won’t survive a house move or the rigours of daily life. Focus on technical craftsmanship and longevity. Investing in quality small space dining sets ensures you have a foundational element of your home’s character, not a disposable commodity that will need replacing in a year.
Choosing the Right Shape: Round, Square, or Rectangular?
Selecting the geometry of your table is the most practical decision you’ll make. It dictates how you walk through your kitchen or living area and how many people you can actually seat when the need arises. While a rectangular table is the traditional choice, it isn’t always the most efficient use of a footprint. You need a shape that respects the traffic flow of your home while providing enough surface area for daily life.
Round Tables for Social Flow
In many compact UK homes, a round table is the superior choice for high-traffic areas. By eliminating sharp corners, you create a softer path for movement, which is essential if your dining area sits between a doorway and a sofa. Round tables are also more forgiving when you need to squeeze in an extra guest; nobody gets stuck with a corner leg in their way.
We often recommend pedestal bases for these small space dining sets. A single central pillar provides maximum legroom in minimum space, allowing chairs to tuck in completely when not in use. This design also creates a beautiful focal point that pairs exceptionally well with the natural grain of engineered wood flooring. The lack of four peripheral legs means you see more of your floor, which helps maintain that sense of openness we discussed earlier.
Square and Rectangular Efficiency
Square tables offer a sense of symmetry that works well in corners or against a wall. If you primarily dine as a couple, a square table pushed flush against a wall reclaims a significant amount of floor space. It’s a no-nonsense approach to layout. For narrow “galley” style rooms, a slim rectangular set is often the only viable option. These “bistro” styles are designed to be long but shallow, ensuring you have a dedicated dining zone without blocking the entire walkway.
- Square: Best for alcoves and symmetrical room layouts.
- Rectangular: Ideal for long, narrow spaces where width is the main constraint.
- Bistro style: A specific rectangular subset designed for two people sitting side-by-side or opposite in very tight quarters.
The “Frank” take on bases is simple: pedestal designs are better for seating flexibility, but traditional four-leg sets often provide more stability for those using their table as a heavy-duty home office. If you’re unsure which configuration suits your specific room dimensions, you can always explore our furniture range to see how different silhouettes interact with a space. Choosing the right shape isn’t about following trends. It’s about technical precision and understanding the daily rhythm of your home.
Space-Saving Mechanics: Extending, Folding, and Tuck-Under Designs
Engineering plays a massive role in the success of small space dining sets. While a standard table sits static in your room, a mechanical set must perform a transformation without losing its structural integrity. Multifunctional dining sets with expandable features are growing at a rate of 2.4% annually through 2026, reflecting a clear need for furniture that adapts to modern life. However, the convenience of a moving part is only as good as the hardware behind it. Cheap hinges and plastic tracks are the first things to fail, often turning a useful investment into a frustrating liability within months.
The Versatility of Extending Tables
Extending tables are the “Goldilocks” solution for most UK flats because they offer a small daily footprint with the capacity for occasional entertaining. You generally have two choices: removable inserts or butterfly leaves. Removable inserts often provide a larger total surface area, but they require you to find a safe place to store the extra planks. A butterfly leaf is a self-contained storage mechanism that folds and hides within the table frame itself. This is often the more practical choice for truly tight quarters where storage is at a premium.
Stability is the primary concern here. When a table is fully extended, the leverage on the central joint increases significantly. We look for high-grade steel expansion tracks that glide smoothly without catching. If a table feels “springy” or bows in the middle when you lean on it, the craftsmanship isn’t up to the task. A reliable set should feel just as steady at its maximum length as it does when closed.
Tuck-Under and Nesting Solutions
Tuck-under sets are designed so that the chairs fit perfectly flush against or even inside the table frame. This is achieved by using low-back chairs or stools that don’t protrude above the tabletop. While some marketing suggests a “zero-footprint” dining set, this is a bit of a myth; the furniture still occupies floor space. What it actually provides is a “zero-visual-clutter” environment. By hiding the chairs, you eliminate the visual noise of multiple legs and backrests, which makes a small kitchen feel significantly more organised.
Success with these designs depends entirely on the chair. If the chair is uncomfortable or too heavy to slide out easily, you won’t use the space. We recommend pairing these sets with quality furniture that prioritises ergonomics alongside its compact dimensions. For extreme cases, drop-leaf tables allow you to collapse the sides entirely, effectively turning the table into a slim console when it isn’t in use. It’s a no-nonsense way to reclaim your floor for the 22 hours a day you aren’t eating.
The Frank Guide to Measuring: Clearances and Traffic Flow
Measuring for a table is simple. Measuring for a human being is where it gets complicated. Most people focus on whether the table fits the floor, but they forget that chairs need to be pulled out and people need to walk past. If you don’t account for these “invisible” zones, even the most stylish small space dining sets will make your home feel like an obstacle course. To be frank, a beautiful table is useless if you have to breathe in every time you walk past it.
Calculating Your Clearance Zones
The clearance zone is the 90cm of unoccupied space required for comfortable movement. This isn’t a suggestion; it’s a technical requirement for a functional home. When you pull a chair out to sit down, you need roughly 50cm to 60cm for the chair itself, plus another 30cm to actually stand and move away. If your table is too close to a wall or a sofa, you’ll find yourself constantly bumping into furniture or squeezing sideways through your own living area.
We recommend the “Masking Tape Test” before you commit to a purchase. Use low-tack masking tape to outline the table and the pulled-out chairs on your floor. Leave it there for 24 hours. If you find yourself stepping over the tape or tripping on it while moving through the room, the set is too large for the space. It is a no-nonsense way to avoid buyer’s remorse and ensure your traffic lanes remain clear.
Planning for the Unexpected
Don’t forget the obstacles that don’t show up on a basic floor plan. Radiators are a common culprit; they can steal 10cm of depth and prevent a table from sitting flush against a wall. Similarly, check the height of your skirting boards. If they’re particularly deep or ornate, a “wall-flush” table will actually sit several centimetres away from the wall, leaving an awkward gap that traps dust and looks untidy.
- Door Swings: Ensure your table doesn’t sit in the arc of a kitchen or cupboard door.
- Rug Placement: If you use a rug, it must be large enough for the chair legs to stay on the surface even when pulled out.
- Delivery Access: Measure your hallway and door frames. A set that fits the room is no good if it can’t get through the front door.
Eye-level clutter also plays a role in how we perceive space. Bulky cabinets or high shelves positioned directly above a dining area can make the room feel smaller than it is. Keeping the area around the table clear of visual noise helps maintain the open feel we discussed in earlier sections. If you’re ready to start planning your layout, you can browse our range of compact furniture to find the exact dimensions you need for a perfect fit.
Completing the Look: Integrating Furniture with Your Flooring
Your choice of dining set doesn’t exist in a vacuum. It sits directly on your floor, and if you don’t consider the relationship between the two, you risk damaging your property or creating a visual clash that makes your room feel disjointed. In 2026, we see many homeowners investing in beautiful furniture only to neglect the foundation it rests upon. A truly successful layout integrates the furniture and the flooring into a single, cohesive design that prioritises both aesthetics and longevity.
Floor Protection and Maintenance
Protecting your investment is a matter of technical common sense. Heavy small space dining sets exert significant pressure on the small points where the legs meet the floor. For laminate flooring, we always recommend high-quality felt pads or nylon glides. These simple accessories prevent the unsightly scuffing and micro-scratches that occur when chairs are frequently moved.
If you prefer the look of a rug under your table, ensure it’s a low-pile variety that doesn’t interfere with chair movement. Using carpet gripper is essential here. It prevents the rug from bunching under the weight of the table, which can create a trip hazard and damage the rug’s backing over time. For those with vinyl or carpet, load-bearing cups can help distribute the weight and prevent deep, permanent indentations in the pile or wear layer.
Aesthetic Synergy
The colour of your floor dictates how your furniture is perceived. In high-traffic zones, LVT flooring is often the most practical foundation because it handles spills and friction without complaint. When it comes to the look, you have two main strategies: contrast or blending. Pairing light wood furniture with dark LVT creates a sharp, modern definition that highlights the furniture’s silhouette. This works well if you want the dining set to be the focal point of the room.
Conversely, a consistent palette where the wood tones of the table match the floor helps the boundaries of the room disappear. This “tonal blending” expands the room visually, making the area feel much larger than its physical dimensions suggest. It’s a sophisticated way to handle a compact layout without making it feel cluttered.
My final “Frank” advice is to choose quality over fleeting trends. A well-made set on a durable floor is a foundational element of your home’s character. Don’t be swayed by high-pressure marketing for “this season’s must-have” colours. Focus on the synergy between your materials and the technical craftsmanship of the build. This grounded approach ensures your dining area remains a functional, stylish part of your home for years to come.
Building a Functional Home with Confidence
Creating a dining area that works for your life in 2026 isn’t about compromising; it’s about technical precision. You now understand that small space dining sets succeed when you prioritise visual footprint and maintain the essential 90cm clearance zone for movement. By choosing the right shape and ensuring your furniture works in synergy with your flooring, you can turn a cramped corner into a foundational part of your home’s character. Whether you need an extending table for occasional guests or a tuck-under set for daily efficiency, the focus should always be on longevity and craftsmanship over fleeting trends.
As a family-run UK business with over 20 years of experience, we take pride in offering straight-talking advice and national delivery on all orders. We don’t believe in high-pressure sales, just honest guidance on finding pieces that last. Ready to transform your space? Browse our Frank collection of quality furniture for your home and discover how expert synergy between flooring and furniture makes all the difference. Your home deserves a layout that breathes, and with the right approach, even the smallest room can feel remarkably open.
Frequently Asked Questions
How much space do you need around a small dining table?
You should aim for at least 90cm of clearance on all sides of your dining table. This specific measurement provides enough space for a person to sit comfortably while leaving a clear path for others to walk behind the chair. In very tight layouts, you might find that 60cm is the absolute minimum, but this often makes the room feel cramped and forces people to squeeze through narrow gaps.
What is the best table shape for a very small room?
The best shape depends on where the table will sit in relation to your traffic lanes. Round tables are excellent for central placements because they lack sharp corners, allowing for a smoother flow of movement. If you need to place your furniture in a corner or an alcove, a square table is often more efficient. Both shapes are popular choices for small space dining sets because they provide a compact, symmetrical footprint.
Are round tables better than rectangular for small spaces?
Round tables are often better for social versatility because they don’t have fixed seating positions, making it easier to add an extra chair. They also occupy less visual space than rectangular designs. However, rectangular tables are the superior choice for long, narrow rooms where you need to keep a walkway clear. To be frank, you should match the table’s geometry to the shape of the room to maximise efficiency.
Can I fit a 4-seater dining set in a small kitchen?
Yes, you can fit a 4-seater set in a small kitchen by choosing a “tuck-under” or “nesting” design. These small space dining sets use chairs with low backrests that slide completely under the table when they aren’t in use. This effectively clears the floor space and removes visual clutter when you aren’t eating. It’s a no-nonsense way to maintain seating capacity for guests without sacrificing the room’s functionality during the rest of the day.
How do I protect my flooring from heavy dining chairs?
You can protect your flooring by using high-quality felt pads or nylon glides on the base of every chair leg. These inexpensive accessories are vital for preventing scuffs on laminate or LVT. If you use a rug, a proper carpet gripper will stop the fabric from bunching under the furniture’s weight. We also suggest choosing chairs with wider feet to distribute the load more evenly, which helps prevent deep indentations in carpet or vinyl.
What is the most durable material for a small dining set?
Solid wood, such as oak, is the most durable material for a dining set that needs to last for years. It is naturally resilient and can be repaired or refinished if it gets scratched. Metal and tempered glass are also excellent options for longevity and ease of maintenance. We recommend avoiding cheap, low-density particle board, as it tends to degrade quickly at the joints under the stress of daily use.
How can I make my small dining area look bigger?
You can make a dining area look bigger by choosing furniture with a small “visual weight.” Glass-topped tables and slender, tapered legs allow light to pass through and let you see more of the floor, which creates an illusion of openness. Keeping the area around the table clear of bulky storage and using low-profile chairs also helps. Matching the wood tones of your furniture to your flooring can soften the room’s boundaries and expand the space.
Is an extending dining table worth it for a small flat?
An extending table is definitely worth it for a small flat because it offers the perfect balance between daily efficiency and occasional hosting. You can keep it in its compact form for most of the week to reclaim floor space, then expand it when you have guests or need a larger workspace. This versatility is a practical way to manage a limited footprint without compromising on the social functionality of your home.