
A compact dining set should fit the way you use your kitchen, while leaving room to sit and move around it. When deciding how to choose a dining set for a small kitchen, allow roughly 60 cm of table edge per person and aim for at least 90 cm between the table edge and the nearest wall, worktop or radiator.
It’s easy to focus on the tabletop and overlook what happens when chairs are pulled out or someone needs to pass through. In a narrow kitchen, the table’s shape and position can matter as much as its size.
This guide explains how to measure for a table, plan clearance and choose seating that works with your available floor space. You’ll also learn how vertical storage and flexible furniture can help create a practical dining area without making the kitchen feel crowded.
Key Takeaways
- Choose a table shape and size that suits your kitchen layout, then mark its footprint on the floor to see how it affects movement.
- Consider benches or chairs that tuck under the table to reclaim floor space when nobody is sitting down.
- Use wall-mounted folding furniture and vertical storage to keep useful floor area clear.
- Plan the dining spot around doors, windows, walls and existing furniture so it works as part of the kitchen’s everyday flow.
1. How to Choose a Dining Table for a Small Kitchen?
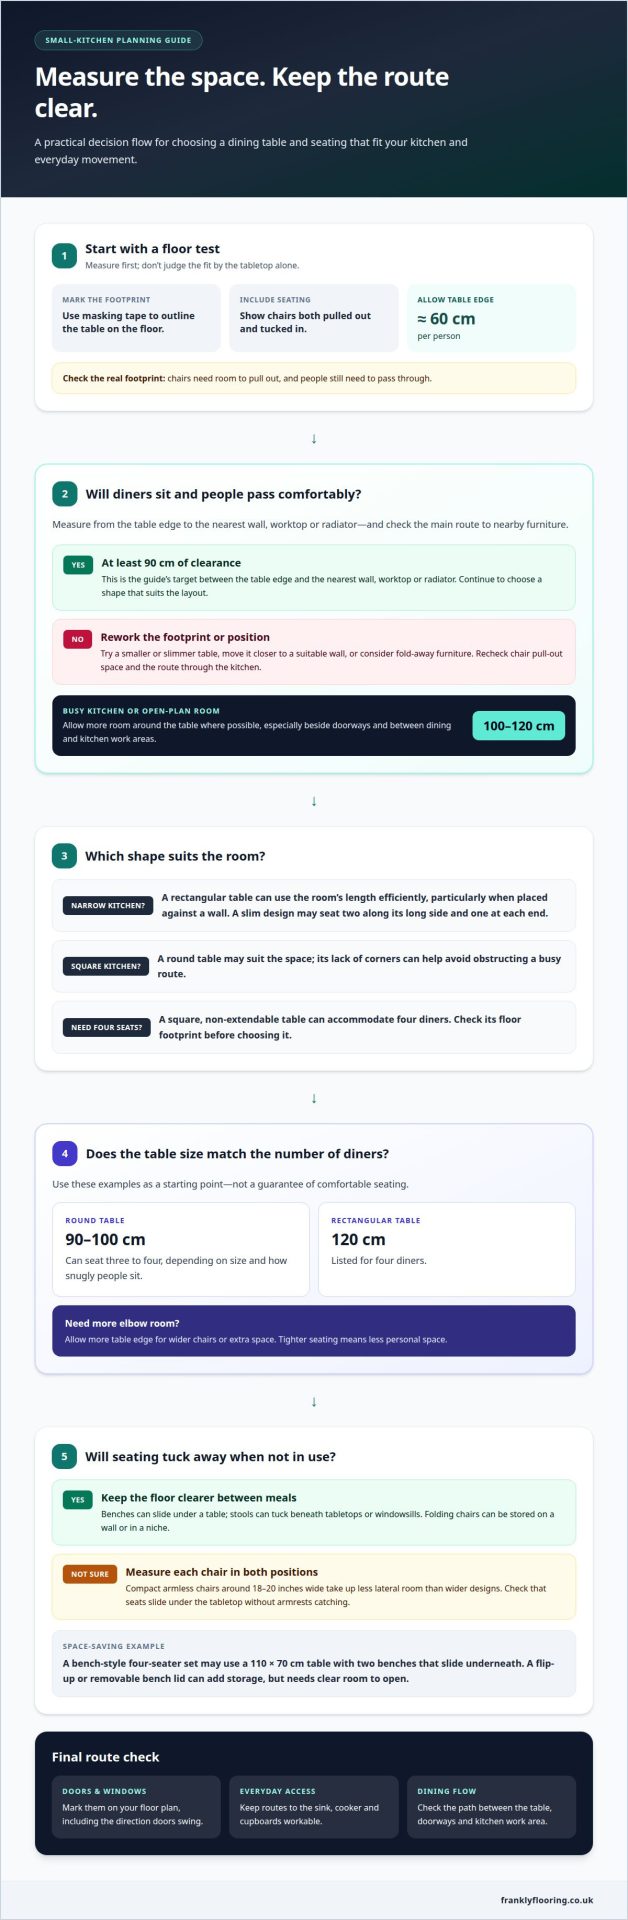
Start by measuring the floor area, then mark the proposed tabletop with masking tape. Include the chairs in your outline, not just the table. Allow roughly 60 cm of table edge per person and aim for 90 cm between the table edge and the nearest wall, worktop or radiator. This shows whether diners can sit and people can pass.
The cost of a small dining set in the UK depends on its materials, dimensions, seating and whether the table extends. Compare these features with your available space and everyday needs rather than choosing by appearance alone.
Shape affects how well a table fits. A rectangular table often makes efficient use of a narrow kitchen’s length, especially when placed against a wall. A slim design can seat two along its long side and one at each end. A round table may suit a square kitchen, with no corners to obstruct a busy route. A square, non-extendable table can accommodate four diners, but check its footprint before choosing it.
Use seating capacity as a starting point, not a guarantee of comfort. A 90–100 cm round table can seat three to four, depending on size and how snugly people sit. A 120 cm rectangular table is listed for four. Allow more table edge for wider chairs or extra elbow room; tighter seating reduces personal space.
If a dining table takes up too much floor space, consider what you need the surface for. Wall shelves can store crockery and keep worktops clearer, but they don’t replace a place to sit and eat. A pull-out countertop can provide a dining spot for one person. In an open-plan kitchen or dining area, a compact table may still work if its measured footprint leaves a clear route. Save space by matching the surface to how you’ll use it.
2. How much space do you need around a small dining table?
For a busy kitchen or open-plan room, allow 100–120 cm around the table where possible. That space helps diners pull chairs out and lets others pass without disrupting a meal. Measure the main route from the table edge to nearby furniture, not just the gap to the wall. A clear walkway matters most beside doorways and between the dining spot and kitchen work area.
Which compact seating saves the most space? A bench can slide fully under the table when not in use, freeing up standing room. Stools can also tuck beneath tabletops or windowsills, while folding chairs can be stored on a wall or in a niche between meals.
Before choosing, measure each chair with its seat pulled out and with it tucked in. Compact armless chairs around 18–20 inches wide take up less lateral room than wider designs. Check that every chair can slide under the tabletop; armrests that catch on the edge can make daily use awkward and risk damage.
Benches work well along a wall or on one side of a rectangular table, but allow enough room for people to get in and out. A bench-style four-seater set with a 110 x 70 cm table and two benches that slide underneath is one example of the space-saving arrangement. A bench with a flip-up or removable lid can add storage, though its opening needs clear space.
Choose chair materials and shapes to suit how you use the kitchen. A simple, armless design is easier to tuck away, and a contrasting seat can add visual interest without taking up more room. If the number of guests varies, keep folding chairs nearby instead of leaving extra seating out every day. In a square dining area, position chairs so they don’t block the route around the table.
As you plan the seating footprint, explore furniture options that suit the room’s layout and everyday use.
3. Using vertical space and multifunctional furniture
In a narrow kitchen, storage planning shouldn’t stop at the floor. Use wall shelves for crockery, glasses or pantry items, keeping frequently used worktops clear for food preparation. Place shelves away from the main route through the dining area, so reaching for a plate doesn’t interrupt someone eating.
Fold-away furniture can make a compact layout more functional. A wall-mounted folding table saves floor space when closed, but clear its surface before folding it away. A pull-out countertop can serve as a dining spot for one person, while a console table against a wall provides a narrow surface and may include drawers for kitchen accessories.
Which UK retailers sell dining sets designed for small spaces? Frankly Flooring is an online retailer that sells furniture, so you can explore its furniture options for a compact kitchen. Compare each set’s footprint and seating arrangement with the space you have available.
Consider how often you’ll use the table. A fixed, compact table may suit a household that eats there several times a day; a foldable design works better when floor space matters most between meals. Where the layout allows, a counter-height table, at thirty-six inches high, can also serve as a breakfast bar or kitchen island table.
Materials and finishes affect a room’s visual balance. A glass tabletop can make a space appear larger by letting light pass through. Light finishes or slim metal legs can also make furniture feel visually lighter, while a wipe-clean surface is practical if the table doubles as a preparation or homework space. Match the finish to the kitchen’s existing colours rather than introducing a bulky visual contrast.
For extra storage, consider a bench with a flip-up or removable lid. It combines seating with a place for kitchen items, although the lid needs room to open. Choose a multifunctional design that supports everyday meals without blocking cupboards, counters or the route through the kitchen.
4. Planning the dining area in a narrow kitchen
In a narrow kitchen, plan the route through the room before choosing where the table and chairs will go. Sketch the floor plan and mark doors, windows, walls, radiators and existing furniture. Note which way doors swing and how people reach the sink, cooker and cupboards. The dining area should work without making everyday cooking an obstacle course.
Next, test possible table positions against the kitchen’s longest clear wall. A console table can sit against a wall or perpendicular to a kitchenette, providing a narrow surface without extending a full-depth table across the route. Consider how people will reach the seats and whether cupboard doors and drawers remain usable.
An extendable kitchen table offers another option if daily space and occasional seating needs differ. A compact design can start at around 80–90 cm and open to roughly 120–140 cm. Measure the room with the table both closed and extended, including the chairs in each layout. If the open position blocks a doorway or work area, choose a smaller extension or a fixed table.
A round table may suit a square section of the kitchen, while a narrow rectangular table can align with a long wall. If the room already has a kitchen island, use it as the dining area when people can sit without blocking the main walkway. There’s no need to add a separate table and chairs if the island already works comfortably for meals.
Keep the final arrangement easy to change. Use masking tape to outline the table in its everyday position, then mark its extended footprint and the path between kitchen and dining area. Check the layout with drawers open and chairs pulled out. This simple test reveals pinch points before furniture arrives, helping you choose a dining arrangement that supports both cooking and living. Explore furniture options to find pieces suited to your planned layout.
Frankly Flooring
Once you’ve measured the kitchen and settled on a practical layout, explore the furniture at Frankly Flooring. Compare its options with your available space, seating needs and preferred table arrangement. If the dining area connects with a living space, consider how carpet could help the two areas work together.
When you’re ready to explore furniture for your home, browse Frankly Flooring’s range. Keep your measurements and preferred seating arrangement in mind as you compare options, so your choice supports everyday meals without crowding the kitchen.
Contact Frankly Flooring to discuss your furniture needs.
Make the Next Choice with Confidence
Think beyond the table: the floor beneath your dining area helps shape the look and function of the whole kitchen. As you decide how to choose a dining set for a small kitchen, consider how its finish and footprint will work with the surrounding room, including the flooring and adjoining living space.
Frankly Flooring offers LVT, wood and carpet to help bring the room together. A cohesive space doesn’t require every surface to match; choose pieces and finishes that suit how you live at home.
Ready to take the next step? Contact Frankly Flooring today to discuss your furniture and flooring needs. A well-planned dining area can make everyday meals feel at home in even a compact kitchen.
Frequently Asked Questions
How much space do you need around a small dining table?
Allow enough room for chairs to move and for people to pass, especially on the route between the kitchen and another room. A main walkway can benefit from 36–48 inches of clearance where the layout permits. Measure with chairs pulled out, and include nearby obstacles such as open drawers or a radiator. A clear route used every day matters more than equal space on every side.
What shape works best in a small kitchen or flat?
The right shape depends on the room’s proportions and where people need to walk. In a long, narrow kitchen, a rectangular table can align with the room; in a square area, a round table may fit more naturally. An oval table can offer a useful middle ground in a tighter space. Check corners, door swings and nearby cupboards before deciding.
Are drop-leaf tables sturdy enough for daily use?
A drop-leaf table can suit regular meals if its leaves are properly supported and secured when open. Check that the extended surface feels stable and doesn’t shift during normal use. If you eat at the table several times a day, a fixed compact design may be simpler. A drop-leaf table is most useful when you’ll fold it down after occasional extra seating.
Can a round table seat four in a small kitchen?
Yes, a 90 cm round dining table is described as seating four comfortably. In practice, chairs, table legs and the route through the kitchen affect how comfortable that feels. Before choosing, consider whether all four seats will be used daily or mainly for guests. A pedestal base can reduce legs getting in the way, though it doesn’t increase tabletop space.
Dining Sets for Small Spaces: How to Choose the Perfect Fit?
Start with the routine the set needs to support: quick breakfasts, family meals or occasional guests. Then compare the full set, including chairs, with the room’s available footprint. When considering how to choose a dining set for a small kitchen, prioritise easy everyday access over maximum seating. A set that fits your routine is more useful than extra seats that obstruct movement.
How can I make a small kitchen table feel less bulky?
Choose a design that leaves more of the room visible. Open bases and slim legs create less visual obstruction than solid sides, while a simple tabletop adds less visual weight. Keep the surface clear between meals and use nearby wall storage for items that would otherwise collect on it. In a narrow kitchen, placing the table parallel to a wall can also make the layout feel more orderly.