
What if the biggest risk to your kitchen floor isn’t actually the wood itself, but the outdated advice you’ve been following? It’s a common worry; you want the timeless warmth of natural timber underfoot, but you’re terrified a dishwasher leak or a stray pan of boiling water will ruin your investment. Choosing wood flooring for kitchens uk shouldn’t feel like a gamble. At Frankly Flooring, we’ve seen many homeowners hesitate because they fear warping or permanent staining in such a high-traffic, humid environment.
This guide is a transparent look at how to successfully specify your floor without the usual sales pressure. We’re here to give you the honest facts about why engineered construction is the only sensible choice for 2026 homes and how different finishes handle daily life. We’ll break down the technical differences between oiled and lacquered surfaces, comparing their durability and repairability so you can make a choice that lasts. By the end of this article, you’ll know exactly how to protect your home’s character without compromising on practical reliability.
Key Takeaways
- Understand why engineered construction is the only stable option for humid kitchen environments to prevent your planks from warping or gapping.
- Compare the protective shield of a lacquered finish against the natural repairability of an oiled surface when choosing wood flooring for kitchens uk.
- Learn how to manage “Wet Zones” around sinks and dishwashers to protect your timber from the inevitable spills of a busy household.
- Discover why applying the 10% wastage rule when measuring your floor is the most reliable way to account for complex kitchen cut-outs and awkward corners.
Solid vs Engineered Wood: Which Construction Survives the Kitchen?
Let’s be frank: putting solid wood in a kitchen is a high-risk move that often leads to regret. While the idea of a single, thick plank of oak sounds prestigious, the structural reality of solid timber is poorly suited to the modern British kitchen. Wood is a natural, hygroscopic material. It breathes, expanding when it absorbs moisture and contracting when the heating kicks in. In a room where you are boiling pasta, running a dishwasher, and likely dealing with occasional spills, solid wood acts like a sponge.
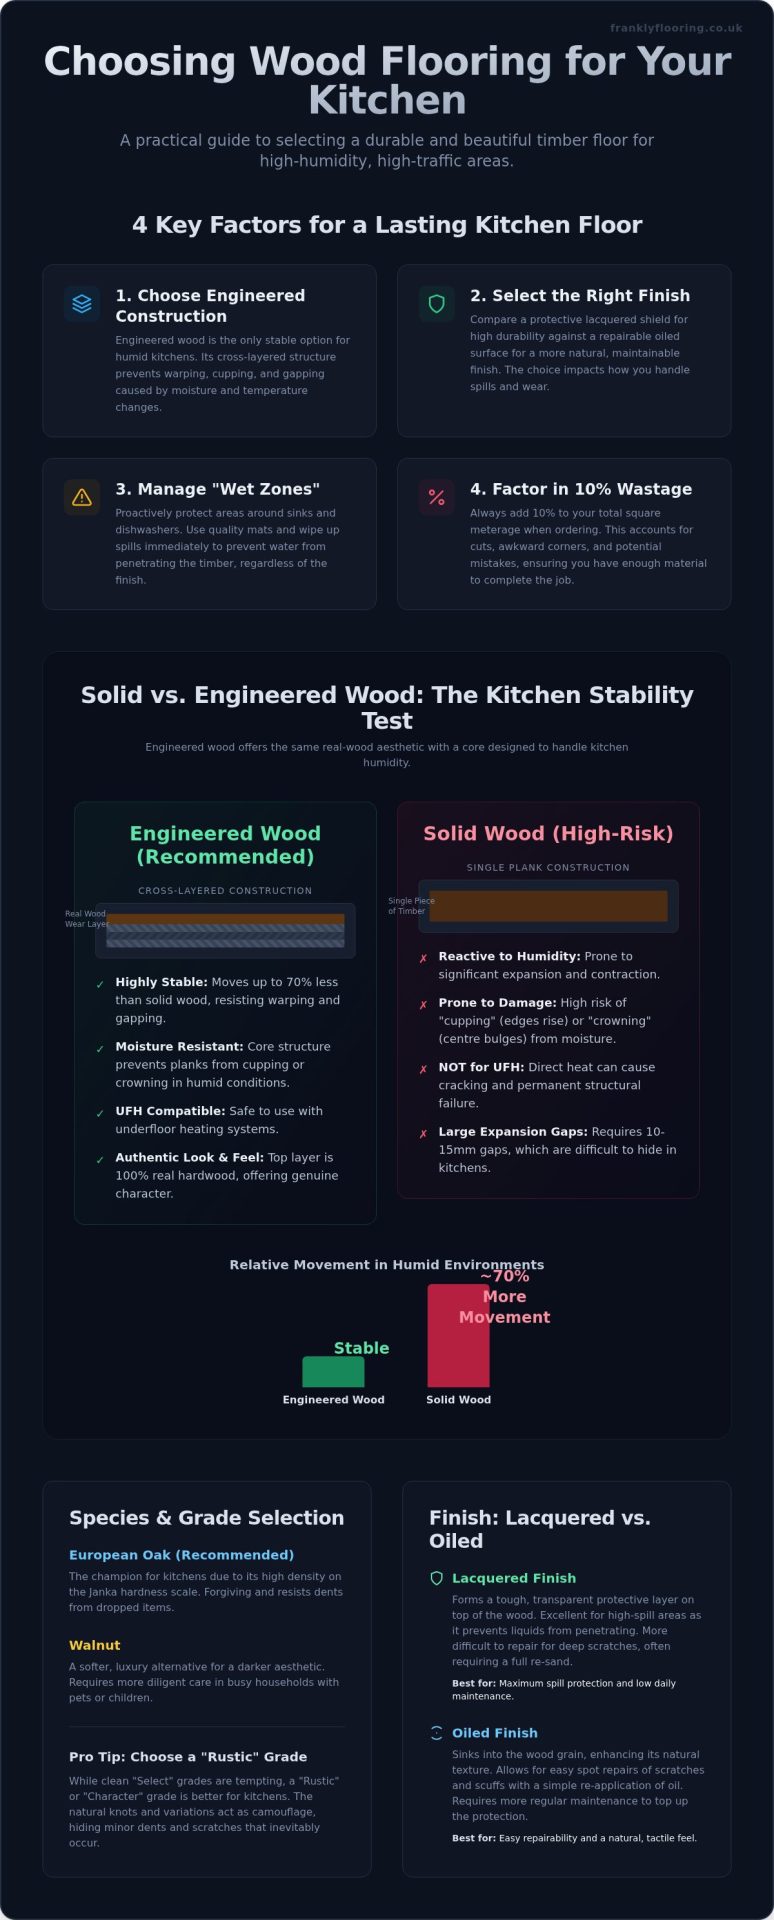
The primary reason we recommend engineered wood flooring for these spaces is stability. Engineered planks move roughly 70% less than solid timber because of their clever cross-layered construction. Instead of one reactive piece of wood, you have multiple layers of plywood or high-density fibreboard (HDF) bonded together at right angles. This internal tension prevents the planks from warping, cupping, or gapping when the environment gets humid. It is the only sensible way to specify wood flooring for kitchens uk if you want your investment to look as good in ten years as it does on day one.
The Problem with Solid Wood
Solid wood is incredibly sensitive to moisture. When water gets into the grain, it causes “cupping,” where the edges of the plank rise higher than the centre, or “crowning,” where the middle bulges up. Neither is a look you want. Because solid wood moves so much, it also requires substantial expansion gaps around the perimeter of the room. British Standards typically suggest a 10mm to 15mm gap. In a kitchen, hiding these large gaps under cabinets or behind plinths can be a technical headache. Perhaps most importantly, solid wood is a no-go for kitchens with underfloor heating. The direct heat causes the timber to dry out too quickly, leading to structural cracks and permanent damage.
Why Engineered Wood is the Kitchen Standard
Engineered wood provides the exact same aesthetic as solid timber because the top layer, known as the “wear layer,” is 100% real hardwood. You aren’t compromising on the feel or the character of the grain. This wear layer is usually between 3mm and 6mm thick, meaning you can still sand the floor back and refinish it multiple times over its lifespan. It gives you the longevity of a traditional floor with the structural integrity of modern engineering. For a deeper dive into how these planks are built, you can read our Engineered Wood Flooring: The Frank 2026 Guide. This construction is what allows wood flooring for kitchens uk to survive the “wet zones” around sinks and dishwashers without failing.
Popular Species and Patterns: From Classic Oak to Modern Herringbone
While the internal construction handles the humidity, the wood species you choose dictates how the surface survives the daily grind. Oak remains the undisputed champion of wood flooring for kitchens uk, and for good reason. It isn’t just about the classic grain; it’s about physical density. Wood species hardness is measured on the Janka scale, where European Oak sits at a level that reliably resists the “dropped pan” test. It’s a forgiving timber that handles high footfall without showing every minor scuff.
Don’t get caught out by “Select” grade wood in a high-traffic area. While the clean, uniform look of Select grade is tempting, we often advise homeowners to consider “Rustic” or “Character” grades. These planks include natural knots, streaks, and colour variations. In a kitchen, these features act as built-in camouflage. A small dent from a fallen utensil or a scratch from a moved barstool simply blends into the natural texture of a rustic floor, whereas it would stand out like a sore thumb on a pristine, clear-grade plank.
Choosing Your Wood Species
Walnut is the luxury alternative for those seeking a darker, more sophisticated aesthetic. It offers a deep, chocolatey warmth that oak can only mimic with stains. However, walnut is naturally softer than oak. If you have a busy household with pets or young children, you’ll need to be more diligent with maintenance. Regardless of the species, always check for FSC or PEFC certifications. Ensuring your timber is sustainably sourced is a non-negotiable standard for any quality renovation in 2026.
Pattern and Plank Width
The layout of your floor can completely change the perception of space. In smaller UK kitchens, wide planks are often the best choice. Narrower strips can make a compact room feel cluttered, while planks over 180mm wide simplify the visual field and make the floor feel more expansive. If you’re designing an open-plan kitchen-diner, herringbone is the standout trend for 2026. It adds an architectural “anchor” to the room, defining the space without the need for physical dividers.
Think about the direction of your planks. Running them toward a focal point, like an island or a set of bi-fold doors, leads the eye and creates a sense of flow. If you’re struggling to decide between a traditional straight plank or a modern pattern, it helps to see the grain in your own light. You can order wood samples to compare how different species and grades look against your cabinetry before making a final commitment.
Oiled or Lacquered? The Best Finish for Kitchen Spills
Once you have settled on the stability of an engineered plank, the next decision is the top coating. This is where the daily battle against kitchen life is won or lost. Choosing wood flooring for kitchens uk involves a trade-off between immediate water resistance and long-term repairability. You are essentially choosing between a surface that acts like a raincoat or one that behaves more like a skin. Both have their merits, but the right choice depends entirely on how you actually use your kitchen.
We often suggest a brushed finish for family homes regardless of the top coat. Smooth, satin surfaces are beautiful, but they show every single micro-scratch from a dragged barstool or a dropped fork. A brushed texture follows the natural grain of the timber, removing the softer summer wood to leave the harder winter grain exposed. This physical texture is brilliant at hiding the inevitable scuffs of a busy household, keeping the floor looking newer for longer without constant buffing.
The Lacquer Pros and Cons
Lacquer is a hard-wearing, non-porous film that sits on top of the wood. It acts as a physical shield, providing excellent initial resistance to liquid. If you spill a glass of wine or drop a bit of pasta sauce, the liquid sits on the surface rather than soaking in. This makes cleaning very straightforward with a damp mop. Modern matt lacquers are particularly popular because they provide this protection without the dated, high-shine “plastic” look of old-fashioned varnishes.
The downside is the repair process. Lacquer is brittle. If you drop a heavy cast-iron pan and crack that surface, moisture can get underneath the film and cause the wood to discolour. Because the finish is a continuous layer, you cannot easily spot-repair a single scratch. To fix a damaged area properly, you often have to sand back and refinish the entire room to ensure a consistent appearance. It is an all-or-nothing approach to maintenance.
The Oil Pros and Cons
Oiled finishes soak deep into the wood fibres rather than sitting on top. This results in a more authentic, tactile feel underfoot where you can actually sense the grain. While an oiled floor doesn’t have the same “raincoat” barrier as lacquer, it is much more forgiving over time. This is the “Frank” truth about kitchen maintenance: accidents happen. With an oiled floor, you can sand a small patch and re-apply a bit of maintenance oil without moving the fridge or clearing the whole room. The repair blends in naturally with the surrounding planks.
The maintenance reality is that an oiled kitchen floor needs a fresh application of maintenance oil every 12 to 18 months to stay protected. It isn’t a difficult job, but it is a necessary one. If you neglect it, the wood can become dry and more susceptible to staining. For a kitchen that sees heavy daily action, we believe the ability to perform easy spot repairs far outweighs the slightly higher maintenance schedule of an oiled finish.
Kitchen Realities: Appliances, Heat, and Underfloor Heating
A kitchen is a high-performance environment. Unlike a bedroom or a lounge, your kitchen floor must contend with constant temperature fluctuations and the looming threat of plumbing failures. Choosing wood flooring for kitchens uk requires a clear understanding of these local hazards. While we’ve discussed the structural benefits of engineered planks, you also need to consider how your appliances interact with the timber. The “Wet Zone” around the dishwasher and sink is the most vulnerable area. A slow, undetected leak from a faulty hose can cause even the most stable engineered floor to swell if left for weeks.
Heat is the other silent factor. Modern ovens and integrated fridges vent warm air directly onto the floor. These localized temperature spikes can cause individual planks to dry out faster than the rest of the room. This leads to minor gaps or “checking” in the surface. If your kitchen layout involves heavy appliances, ensure they are properly levelled and that the floor has the recommended expansion gaps to accommodate this localized movement. If you’re worried that the moisture levels in your home are simply too high for real timber, you might want to explore LVT flooring as a completely waterproof alternative that still offers a realistic wood look.
Wood and Underfloor Heating
Engineered wood is the only real wood option compatible with underfloor heating (UFH). Solid wood is far too reactive to the direct heat. However, there are strict rules to follow. The most important is the 27°C surface temperature limit. Pushing your heating beyond this point can draw too much moisture out of the planks, leading to structural shrinkage. You must also ensure the heat is introduced gradually at the start of the season. If wood doesn’t fit your budget but you still want that underfoot warmth, check out our guide on Laminate Flooring UK for another UFH-compatible solution.
Protecting Your Investment
Prevention is always cheaper than repair. Grit is the natural enemy of any wood finish. High-quality entrance mats at every external door are essential to trap abrasive particles before they reach your kitchen. We also recommend using heavy-duty felt pads on the legs of all furniture. Kitchen island stools are moved dozens of times a day; without protection, they will eventually eat through your finish. In the event of a major spill or appliance leak, speed is your best friend. Mop up standing water immediately. If you’re ready to pick a floor that can handle the heat, you can browse our full range of kitchen-ready wood floors today.
Buying Kitchen Wood Online: Samples, Measuring, and Delivery
Buying wood flooring for kitchens uk online is the most cost-effective way to secure premium engineered oak, but it requires a methodical approach. You aren’t just buying a box of planks; you’re investing in a foundational element of your home. The process starts with samples. Never trust a digital screen to represent the true character of natural timber. The way a specific grain looks under your kitchen’s LED spotlights will differ significantly from how it appears in the morning sun. We recommend ordering at least three different samples to see how the light interacts with various finishes and grades in your specific space.
Measuring for a kitchen is more complex than a standard rectangular room. You have to account for kitchen islands, breakfast bars, and the gaps under your plinths. Our “Frank” rule is to always add 10% for wastage. This isn’t a sales tactic to get you to buy more; it’s a practical necessity. Kitchens involve numerous intricate cuts around cabinetry and door frames. Having that extra 10% ensures you don’t run out of matching planks mid-installation, which could lead to a mismatched batch if you have to order more later.
The Essential Checklist
Before you commit, run through a physical checklist of your site conditions. Your subfloor must be level, dry, and clean. British Standards are quite specific about this; any significant undulation in the subfloor will cause your new wood floor to bounce or creak. You also need to ensure you have the right accessories. For a professional finish, you’ll need matching door bars and scotia or skirting boards to cover those essential expansion gaps. Just remember that while you’re transitioning between rooms, you’ll need specific wood-to-carpet bars, not carpet grippers, which are strictly for tensioning soft piles.
Receiving and Storing Your Wood
The most dangerous advice in the flooring industry is that you can install wood the same day it arrives. In the UK, our humidity levels fluctuate constantly. Your wood needs to acclimatise. For engineered planks, this means storing them flat in the kitchen for at least 48 to 72 hours before the first board is laid. This allows the timber to reach an equilibrium with the room’s temperature and moisture levels, preventing the floor from shifting or gapping after installation.
At Frankly Flooring, we leverage 20 years of industry experience to provide honest lead times and reliable nationwide UK delivery. We’re transparent about the fact that we don’t offer installation services. By focusing solely on being an online-only retailer, we can strip away the overheads of showrooms and fitting teams to offer you better value on the product itself. When your delivery arrives, check the packs for any transit damage immediately. It’s rare, but being proactive ensures we can resolve any issues before your fitter arrives on-site. Proper storage is simple: keep the packs flat and off the ground, ideally in the room where they’ll be installed, to ensure a stress-free project completion.
Investing in a Kitchen Floor That Lasts
Choosing wood flooring for kitchens uk is a significant decision that balances aesthetic warmth with the harsh realities of daily life. By prioritising engineered construction over solid timber and selecting a finish that matches your maintenance style, you can enjoy the character of real wood without the constant fear of warping. Remember to account for that 10% wastage rule during measurement and give your new planks the time they need to acclimatise to your home’s specific environment. These small, practical steps ensure your investment remains a foundational part of your home for decades.
At Frankly Flooring, we bring 20 years of expert flooring knowledge to every order. We are a family-run UK business that values transparency and long-term satisfaction over quick sales. Whether you are looking for the durability of lacquered oak or the repairability of an oiled finish, we provide nationwide delivery on all wood orders to help you complete your project with confidence. Browse our full range of kitchen-ready engineered wood at Frankly Flooring and find the perfect match for your renovation. Your dream kitchen deserves a floor that is built to handle the heat.
Frequently Asked Questions
Can I use real wooden flooring in my kitchen?
Yes, you can absolutely use real wood flooring for kitchens uk, but construction is the deciding factor for success. Solid wood is a high-risk choice because it reacts too aggressively to the humidity and heat of a cooking environment. Engineered wood is the industry standard for kitchens because its layered core provides the stability needed to prevent planks from warping or gapping over time.
Is engineered wood flooring real wood?
Engineered wood is 100% real wood. It features a genuine hardwood top layer, typically oak or walnut, bonded to a stable multi-layer base of plywood or HDF. This isn’t a photographic print like laminate; it’s a structural product that gives you the exact look and feel of traditional timber with significantly better performance in high-traffic areas.
What happens if I leak water on my kitchen wood floor?
If you have a leak, the most important thing is to act quickly. Mop up standing water immediately to prevent it from seeping into the joints between planks. While engineered wood is more resistant to moisture than solid timber, prolonged exposure to a dishwasher leak can still lead to swelling. Speed is your best defence against permanent damage.
Do I need a special finish for kitchen wood flooring?
You don’t need a “special” kitchen finish, but you should choose between lacquered or oiled based on your lifestyle. Lacquer acts as a waterproof shield on the surface, while oil penetrates the grain for a natural look. For a busy kitchen, a brushed texture is often the smartest choice as it naturally hides scratches from chairs and dropped utensils.
Can I install wooden flooring over underfloor heating in a kitchen?
You can install engineered wood over underfloor heating, but solid wood is a definite no-go. The stability of the engineered core allows it to handle the temperature changes without cracking. Just ensure your system’s surface temperature doesn’t exceed 27°C, as excessive heat can over-dry the timber and cause structural shrinkage.
How long does wood flooring need to acclimatise in a kitchen?
Your wood flooring needs a minimum of 48 to 72 hours to acclimatise before installation. The planks should be stored flat in the kitchen itself so they can adjust to the local humidity and temperature. Skipping this step is a common cause of floor failure, often leading to planks that expand or contract too much after they’ve been fitted.
Is oak or walnut better for a high-traffic kitchen?
Oak is the superior choice for high-traffic kitchens. It has a higher hardness rating than walnut, making it much more resistant to dents from dropped pans or heavy footfall. While walnut offers a beautiful luxury aesthetic, it is a softer timber that will show wear and tear much faster in a functional family space.
How much wastage should I allow for a kitchen wood floor?
You should allow for 10% wastage when ordering wood flooring for kitchens uk. Unlike a simple bedroom, kitchens are full of complex cut-outs for islands, end panels, and breakfast bars. This extra margin ensures you have enough matching timber to complete the job without having to wait for a second delivery that might come from a different batch.