
The cheapest floor can become the costliest choice if it needs extra preparation or wears out early. The hidden costs of buying new flooring can include removing and disposing of the old floor, subfloor repairs, underlay, trim and fitting.
It’s sensible to focus on the flooring price, but that figure doesn’t always include everything needed to complete the room. A floor that doesn’t suit the space or its everyday use can also lead to repairs or replacement sooner than expected.
This guide explains how material choice, subfloor condition, removal and waste clearance can affect your renovation budget. You’ll learn where extra costs tend to arise, why a low purchase price doesn’t tell the whole story, and how to plan for the work around the floor as well as the flooring itself.
Key Takeaways
- Build your budget around the complete job, including preparation, fitting, trim and waste removal, not just the flooring material.
- Choose underlay and moisture protection to suit the room and floor, as the wrong combination can affect comfort and performance.
- Assess the subfloor before choosing a finish, since uneven or damaged areas can add preparation work and affect the result.
- Weigh a low upfront price against how well the flooring suits daily use, moisture and sunlight to reduce the risk of early damage.
- Plan old-floor removal and clearance as part of the renovation so bulky waste doesn’t become an overlooked cost or complication.
How Do Flooring Renovation Hidden Costs Impact Your Budget?
The material is only one part of a flooring budget: preparation, fitting, delivery and removal can all add costs. Carpet, laminate, vinyl, engineered wood and tiles vary in specification and installation needs, so compare like-for-like estimates rather than judging by material alone.
Preparation and Installation Labour
Preparation and fitting labour covers the work needed to ready the subfloor and lay the new floor. Damaged or uneven areas may need extra work before fitting can begin, which can affect the total.
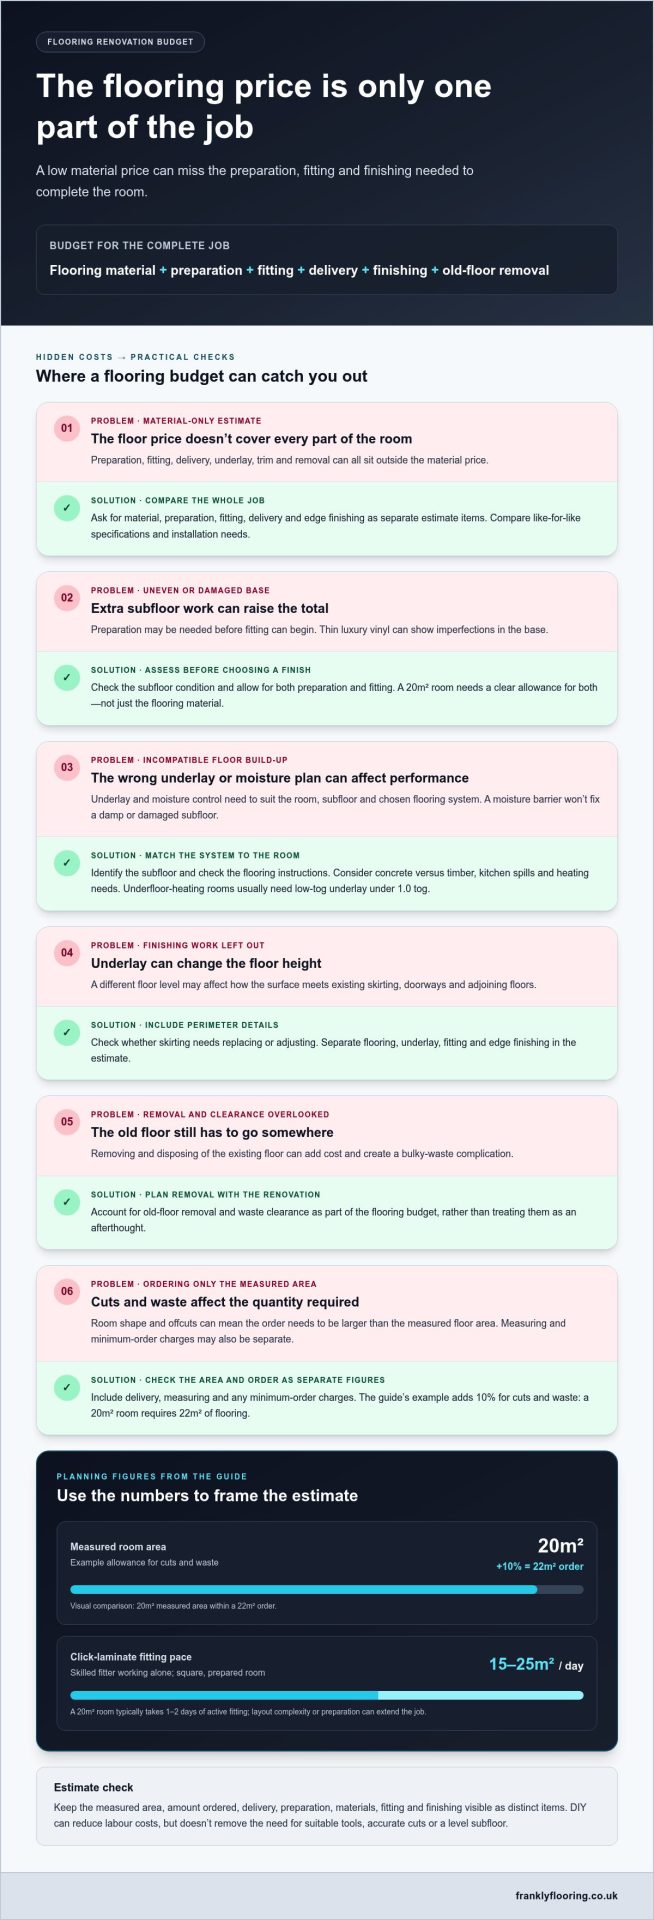
A 20m² room therefore needs a clear allowance for both preparation and fitting, not just the material.
Thin luxury vinyl can show up imperfections, so removing debris and addressing damage may be essential to achieve a good finish. If extra preparation is needed, the original estimate can rise because the flooring needs a suitable base.
DIY Savings and Labour Costs
DIY installation can reduce labour costs, but it means taking on the fitting work yourself. The saving is most relevant when the floor is straightforward to install and the subfloor is already prepared.
A skilled fitter working alone can lay 15m² to 25m² of click-laminate in one day when the room is square and prepared. A 20m² room typically takes 1-2 days of active fitting, so a complicated layout or preparation work can extend the job.
Compare estimates by separating fitting labour, preparation and materials. This makes the potential DIY saving clearer: removing labour from the calculation doesn’t remove the need for suitable tools, accurate cuts or a level subfloor. Mistakes can also waste material or leave sections needing correction.
Delivery, Measuring, and Order Charges
Delivery, measuring and minimum-order charges can appear as separate items on a UK flooring purchase. Include them in your budget, as the quantity ordered, delivery arrangements and room measurements all affect the final total.
Begin with the measured floor area, then account for cuts and waste. The research example recommends adding 10% to the measured area: a 20m² room would require 22m² of flooring. This reduces the risk of running short, especially where the room shape creates more offcuts.
When comparing estimates, look for the measured area, amount ordered, delivery, preparation and fitting as distinct items. A 20m² material requirement and a 22m² order are not the same quantity, and treating them separately makes the budget easier to understand. Ask whether measuring or minimum-order charges appear alongside delivery, rather than assuming the material total covers them.
What Are the Hidden Costs of Choosing Safe But Low-Quality Flooring?
A low purchase price can leave important parts of the floor build-up out of your budget. Underlay and moisture control need to suit the room, subfloor and chosen flooring system.
For a replacement floor, focus on the fitting requirements of the chosen system: compatible underlay, moisture control and a sound, level base. Requirements vary with the building, room conditions and flooring, so there isn’t one specification that suits every installation.
Underlay and Moisture Barrier Requirements
Underlay sits beneath flooring and can support its performance, while a moisture barrier helps limit moisture reaching it. Compatibility matters because the wrong build-up can affect comfort and the finished floor.
Start by identifying the subfloor and checking the flooring’s fitting instructions. Concrete can present different moisture concerns from a timber base, while kitchens need particular attention to spills and damp conditions. A moisture barrier isn’t a substitute for fixing a damp or damaged subfloor.
Underfloor heating adds another factor: low-tog underlay for rooms with underfloor heating is usually under 1.0 tog. Hard flooring can also feel uncomfortable without suitable underlay. Check the full floor system, rather than choosing underlay by price alone.
Fitting and Skirting Costs
Fitting and skirting costs cover the finishing work around the floor’s edges, as well as any underlay required by the chosen system. They matter because a material-only budget can miss items needed to complete the room.
Underlay adds to the materials required and can affect floor height. This may change how the new surface meets existing skirting, doorways and adjoining floors. Replacing or adjusting skirting can therefore become part of the job, especially if the new floor sits at a different level.
Ask for estimates that separate flooring, underlay, fitting and edge finishing. This makes it easier to see whether a low material total includes the work needed around the room’s perimeter.
Low-quality flooring can create costs beyond the original fitting. Warping, delamination, alignment problems or unexpected defects can lead to callbacks. Poor-quality luxury vinyl plank and laminate can also be damaged through regular use, sometimes requiring sections to be replaced.
Moisture resistance should suit the room, not just the product description. In kitchens, spills and cleaning can expose weaknesses if the floor isn’t suited to the conditions. Consider how the room is used and whether moisture could reach joints or edges.
Before buying, compare the flooring’s fitting requirements with the planned underlay and subfloor. For a closer look at flooring choices, consider how the material will work with the room’s moisture, comfort and heating needs.
Why Does Cheap Flooring Cost More Over Time?
A low upfront price can be outweighed by early wear, repairs and replacement. Traffic, moisture, sunlight, cleaning and installation all influence how well flooring holds up.
Early Wear and Premature Replacement
Premature replacement means removing flooring before its expected service life because damage makes it impractical to keep. Replacement involves more than buying new material: affected sections may also need removal, preparation and refitting.
Compare the listed lifespans alongside the purchase price: laminate is listed at 15-25 years, vinyl at 10-20 years, and hardwood at 25-100 years. Hardwood is listed as needing refinishing every 5-10 years. These figures help frame the comparison, but material alone doesn’t determine how long a floor lasts.
Look for open seams, chipped edges, worn surfaces, swelling, curling, stains and loose sections. A loose section in a busy hallway, for example, may spread or catch underfoot, while swelling near a kitchen spill can signal moisture damage. The problem’s extent and location help determine whether repair or replacement makes more sense.
Thin flooring may scratch, dent, chip or fade sooner in a busy room. Flooring that doesn’t suit the conditions or daily use can develop separating seams or water damage. These failures may mean replacing sections, even if the rest of the floor still looks sound.
Before buying, compare construction, wear layer and surface protection, then read the warranty terms rather than judging by the warranty period alone. Duration doesn’t explain every condition a warranty covers. Use, care and installation can affect durability, so assess these factors together.
Trim and Transition Replacements
Trim and transition replacements mean updating the finishing pieces where flooring meets walls, doorways or another surface. They matter because a different floor thickness or damaged existing trim can leave untidy edges or an awkward change in level.
For example, replacing carpet with a hard floor can change how a doorway meets the adjoining room. A transition strip may need replacing to cover the join neatly. Skirting may also need adjusting if the new floor sits higher or lower than the previous surface.
When comparing estimates, note which doorways need transitions, whether existing skirting can stay, and where the floor meets another material. This gives you a clearer view of finishing work beyond the main floor area.
Repairs can be worthwhile when damage is limited and matching sections are available. If several boards are lifting or seams keep opening, repairing one area may not solve the underlying issue. Compare the repair scope with the affected area and the condition of the surrounding floor before deciding.
Subfloor preparation and levelling costs
Subfloor work prepares the surface beneath the finish before laying begins. The subfloor’s condition can affect the preparation required, the materials used and the final budget.
Subfloor Repairs and Preparation
Subfloor repairs and preparation involve cleaning, repairing and readying the base so the new flooring has a suitable surface. This matters because loose material, damage or uneven areas can affect how the finished floor sits.
Start by removing dust and debris, then look for damaged boards, cracks or movement. A timber subfloor may need loose boards secured, while cracks or surface defects in a concrete base may need attention. The repair depends on what you find, so preparation can vary between rooms, even within one home.
This is a planning example, not a complete flooring estimate: the work required depends on the existing base and the chosen floor.
Levelling is especially relevant for thin luxury vinyl, which can reveal small imperfections and make the finished surface appear uneven. Flooring boards should be no more than 3mm uneven over a 2-metre radius before a new floor is installed. That gives a practical reference when assessing whether a floor needs attention before laying.
Levelling and Underlayment
Levelling reduces variations in the subfloor, while underlayment provides a layer beneath the flooring where the system requires it. Both matter because a durable finish depends on a suitable base and compatible materials.
A slightly uneven area may need local preparation, while broader variations can require more extensive levelling. This affects the work and materials needed. For example, a low spot across a room may need a different approach from a single damaged board.
Underlayment can’t replace repairs to a weak or damaged subfloor. If the base moves, covering it with another layer won’t resolve the underlying problem. Identify the cause first, then match the preparation and underlayment to the flooring being installed.
Bathrooms and other moisture-prone rooms also require attention to the conditions and the flooring system’s requirements. Some floor build-ups may need moisture barriers, but these don’t fix existing damp. Address moisture separately and include any necessary corrective work in your budget.
To compare estimates, list subfloor repairs, levelling, underlayment and flooring installation as separate items. If a quote combines them, it can be harder to see what preparation is included. Note the affected area, proposed work and whether cleaning and repairs are covered before laying begins.
Old flooring removal and waste clearance
Removing an existing floor can add labour and waste-handling costs before the new surface is ready. Include both in your renovation budget: the purchase price alone won’t cover clearing the room and preparing it for the next stage.
Removal work depends on what’s already fitted. Carpet and underlay must be lifted separately, while boards or tiles may need to be taken up in sections. Adhesive, fixings and damaged areas can affect how much clearing is needed before the subfloor can be assessed. A cheaper material purchase may therefore come with a more involved removal job.
Waste volume also varies by material. Carpet creates bulky waste, while broken tiles or other construction debris can be heavier and take up space differently. A 4 to 6-yard skip is usually suitable for flooring project waste combining rubble and bulky materials. The right clearance plan depends on the mix and amount being removed.
Removal and disposal are separate parts of the job. Your budget may need to cover lifting the old floor, carrying it out, loading the waste and arranging clearance. If an estimate only mentions removal, disposal may still need to be considered. Keep each element visible when comparing the full project cost.
Before work begins, identify which rooms are included and whether existing flooring will be removed throughout or only in selected areas. A hallway and adjoining living room, for example, may have different floor coverings and require separate removal tasks. Include thresholds, corners and fitted floor sections in the scope so the clearance plan covers the whole area.
In a new-build purchase, flooring may be part of the immediate work after ownership begins. Existing floors might not need removing, but construction debris or a floor requiring repair can still affect preparation. Keep flooring clearance separate from other redecoration tasks, such as painting, so each part of the renovation budget remains clear.
Compare estimates to see whether they include removal, disposal and any clearing needed before the replacement floor is laid. Also note what happens to offcuts and packaging from the new materials. A clear breakdown shows whether a cheaper purchase remains cheaper once the full room and waste-handling work are considered.
Planning a replacement? Explore flooring options and consider how your choice fits the room and renovation scope.
Frankly Flooring: LVT
Frankly Flooring offers carpet and furniture to help you plan a room refresh. Once you’ve accounted for flooring material, preparation, fitting and waste clearance, consider how your other choices will work together in the finished space.
Carpet can suit rooms where you want a softer floor, while furniture helps complete the space around your flooring choice. Consider how each purchase fits the room’s use and your renovation budget, rather than treating the floor as the only decision.
Browse Frankly Flooring’s carpet and furniture options as a straightforward next step, then visit franklyflooring.co.uk.
Make Your Next Flooring Decision With Confidence
Before choosing a floor, decide what matters most in the room: appearance, comfort, upkeep or performance in daily use. This gives you a clearer basis for comparing materials and helps you avoid choosing on appearance or purchase price alone. It also keeps the hidden costs of buying new flooring in perspective: a suitable choice starts with the room’s needs.
Frankly Flooring offers LVT, wood and carpet, giving you different material categories to consider as you plan. Focus on the finish that suits your home and routine, then account for the full project scope. A considered decision can make the next stages of your renovation easier to organise.
If you’re ready to explore your options, contact Frankly Flooring. Take the next step with a clear sense of what you want from your floor, and build a room that feels right for the way you live.
Frequently Asked Questions
Do I need a specific underlay for my new floor?
Yes, choose underlay that suits both the flooring system and the room. For example, rooms with underfloor heating usually need low-tog underlay under 1.0 tog. Carpet, laminate and other floors can have different fitting requirements, so check the product instructions before buying accessories. Also consider whether the existing floor height will change, as a thicker underlay can affect door clearance and joins with neighbouring rooms.
How Can You Avoid Unexpected Renovation Expenses from Flooring?
Build your estimate from separate line items rather than one material total. Record the measured area, quantity ordered, delivery, old-floor removal, waste clearance, subfloor work, underlay, trim and fitting. For example, a doorway joining two floor types may need a transition piece that isn’t included in the main flooring quantity. This breakdown makes the hidden costs of buying new flooring easier to spot before work starts.
How can I avoid high flooring replacement costs?
Choose flooring for the room’s actual traffic, moisture and sunlight, then follow its cleaning and care guidance. A quiet bedroom and a busy hallway place different demands on a surface. Where possible, keep spare material from the original batch so a damaged section is easier to match later. Before buying, compare construction, surface protection and warranty conditions, not just the headline warranty period.
What Are Common Unseen Renovation Costs When Installing Flooring?
Common additions include extra material for cuts, underlay, moisture protection, floor preparation, fitting, trim and disposal of the old surface. The exact combination depends on the room and flooring type. A room with several doorways, for instance, may need more transition finishing than a simple square room. Ask for estimates to distinguish the material quantity from accessories and work, so you can see what each allowance covers.
How much does professional flooring installation cost in the UK?
These are different pricing bases, so compare estimates using the same unit and fitting method. Room shape, preparation and material can affect the work involved and how a fitter calculates the job.
What extra costs are involved in removing and disposing of old flooring?
Removal and disposal can involve lifting the floor, separating bulky material from rubble, carrying waste out, and arranging clearance. The amount and mix of waste shape the disposal plan; a 4 to 6-yard skip is usually suitable for flooring project waste combining rubble and bulky materials. Include disposal separately in your project budget, because a removal allowance doesn’t necessarily cover transporting or clearing the waste.
Do new floors need underlay, and how much does underlay cost?
Not every flooring system uses underlay, so follow the fitting requirements for the floor you’ve chosen. Underlay selection can depend on the subfloor, comfort needs and underfloor heating. For heated rooms, low-tog underlay is usually under 1.0 tog. Its cost varies with material, thickness and the area covered; calculate the required quantity from the room dimensions and include any compatible accessories in your materials estimate.
What are the costs of floor preparation, levelling and repairing a subfloor?
Repairs or levelling may add work depending on the area and condition of the base. List these tasks separately in your estimate, since treating a locally damaged spot differs from preparing a wider uneven surface before laying the new floor.