
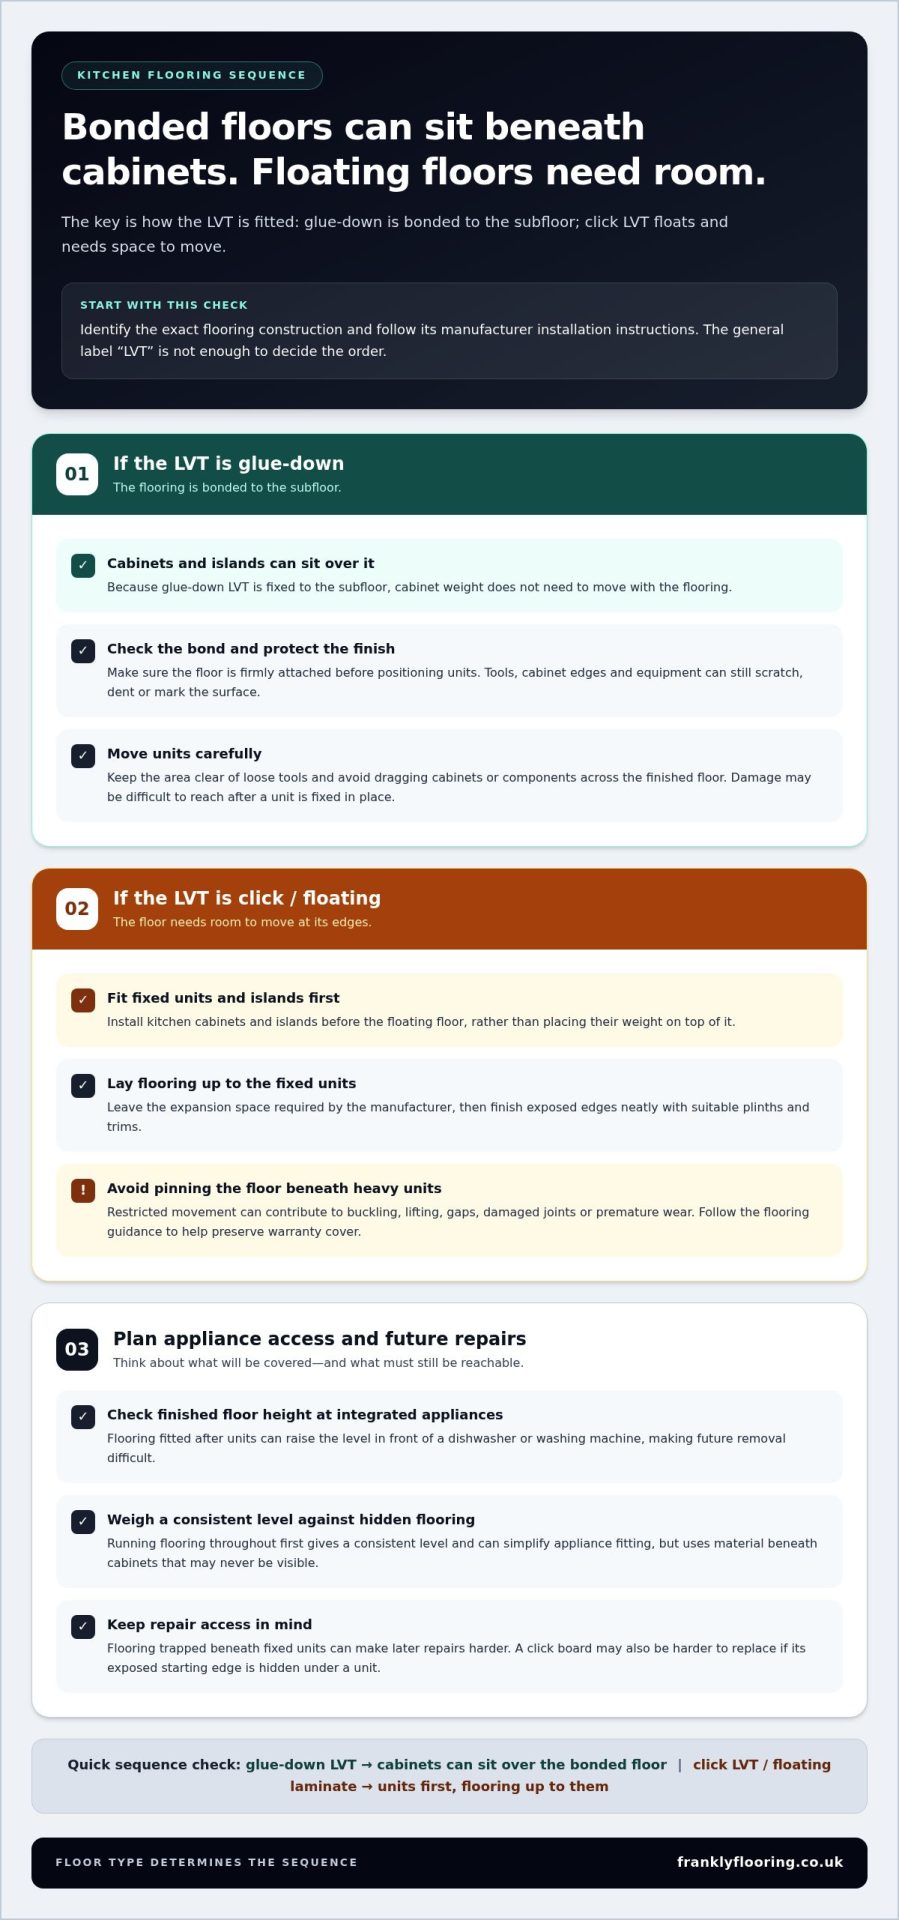
Yes, you can install kitchen cabinets on top of glue-down LVT because it’s bonded to the subfloor rather than floating freely. Click LVT is different: fit the cabinets first, then lay the flooring up to them, leaving the expansion space required by the manufacturer. Heavy units can restrict a floating floor’s movement and contribute to buckling or damaged joints.
Wanting one continuous floor beneath the kitchen is understandable, but the right sequence depends on how the LVT is fitted. This guide explains what to consider with glue-down LVT, why floating floors need room to move, and how flooring beneath fixed cabinets can affect future repairs or appliance removal. Use these points to plan the flooring and kitchen sequence before work begins.
Key Takeaways
- Glue-down LVT can run beneath kitchen cabinets because it is bonded to the subfloor; protect the new surface from dropped tools during fitting.
- For floating LVT, install fixed cabinets and islands first so their weight doesn’t restrict the floor’s movement.
- There isn’t one universal weight limit for floating LVT under kitchen units; the floor’s construction and installation guidance matter.
- Plan the finished floor height around integrated appliances so they can still be removed for future repairs or replacement.
- Leave a ¼-inch expansion gap beside heavy objects on a floating floor and cover it with ¼-inch round moulding.
Do you install flooring under kitchen cabinets?
For floating laminate or click LVT, fit the kitchen units first, then install flooring up to them with the required expansion gaps. Glue-down LVT is bonded to the subfloor, so cabinets can sit over it. Install kitchen islands before floating LVT, not on top of it.
Manufacturer Guidance and Warranty Conditions
Manufacturer guidance explains how each flooring type should be fitted around fixed kitchen units, and following it may affect warranty cover. The key distinction is whether the floor is bonded or floating: glue-down LVT is fixed to the subfloor, while click LVT needs room to move at its edges.
Before planning the kitchen sequence, identify the exact flooring construction and follow its installation instructions. For example, fitting cabinets over click LVT can hold the floor in place, contrary to guidance designed to preserve movement. That may affect warranty cover if a later problem is linked to the installation.
Protecting Flooring During Cabinet Installation
Protect the floor during fitting by preventing tools, cabinet parts and equipment from striking or scratching its surface. If glue-down LVT is installed first, take particular care while positioning units: a dropped tool can damage the new finish, even though the floor is bonded.
Plan the work so cabinet components aren’t dragged across finished flooring, and keep the installation area clear of loose tools. If units are fitted before a floating floor, lay the flooring afterwards and finish its exposed edges neatly with suitable plinths and trims. This avoids placing heavy units directly on the floating surface.
Kitchen and Flooring Installation Sequence
For laminate and click LVT, the usual order is kitchen units first, flooring up to the units second, then plinths and finishing trims. This leaves the floating floor free to expand around its perimeter instead of trapping it beneath fixed cabinets or islands.
Fitting the kitchen first can also mean buying less flooring because units cover part of the room. This may reduce waste, and keeping the floor out from beneath fixed cabinets can make later repairs simpler. A damaged click board may be harder to replace when its exposed starting edge is hidden under a unit.
Choosing Flooring for Early Cabinet Installation
If cabinets are going in first, choose a floor and installation method that suit the planned sequence. Glue-down LVT can be fitted beneath cabinets because it’s bonded to the subfloor. Click LVT and floating laminate are different: they need room to move, so fit them up to fixed units.
Plan the finished floor height around integrated appliances, such as a dishwasher or washing machine. Flooring fitted after the units can raise the level in front of an appliance and make future removal difficult. Laying flooring throughout first gives a consistent level and can simplify appliance fitting, but uses material beneath cabinets that may never be visible.
Installing cabinets over glue-down LVT
Yes, kitchen cabinets can sit on glue-down LVT because the flooring is bonded to the subfloor. In the UK, the main risks are surface damage during fitting and problems caused by treating floating click LVT as if it were bonded.
Glue-down LVT is fixed across the subfloor, so cabinet weight doesn’t need to move with the flooring. This differs from floating LVT, which needs room to expand and contract. The installation method matters more than the general label “LVT”: identify whether the boards or tiles are fully bonded before deciding where fixed units and islands should sit.
Before placing cabinets, make sure the bonded floor is ready for the next stage of work. Then plan how each unit will be moved into position. Cabinet edges, tools and equipment can mark or damage a new surface if they’re dropped or dragged across it. For example, a tool falling beside a base unit can leave a visible dent or scratch, even though the flooring remains attached to the subfloor.
Keep the fitting area organised and avoid using the finished floor as a surface for loose tools or cabinet components. Move units carefully into position rather than scraping them across the LVT. Take particular care around cabinet corners and edges, where a knock can damage the visible finish. A damaged area may be difficult to reach once the cabinet is fixed in place.
Click LVT carries a different risk from glue-down flooring. Heavy kitchen cabinets or an island can hold a floating floor down, restricting the movement it needs. That pressure can contribute to buckling, lifting, gaps or damaged locking joints. Fitting cabinets over a floating floor can also make a future repair harder because flooring may be trapped beneath fixed units.
For a kitchen with glue-down LVT, the practical decision is about the bond and the condition of the surface. The flooring must be firmly attached to the subfloor before cabinets are positioned, and the new finish needs protection during fitting. With click LVT, the priority changes: keep heavy fixed units off the floating flooring so it can move as intended.
Think through access before fixing units in place. A cabinet can cover a section that may later need repair, while an appliance opening needs enough finished-floor clearance for removal. Planning these points alongside the cabinet layout helps avoid trapping flooring or obstructing future appliance access.
Can heavy kitchen cabinets restrict floating LVT expansion and cause buckling?
Yes. Heavy kitchen cabinets or islands can pin floating LVT against the subfloor, restricting the movement the floor needs as temperature and humidity change. That pressure can contribute to buckling, lifting, gaps, joint failure or premature wear. For this reason, fixed kitchen units should generally be installed before click LVT, not directly on top of it.
A floating floor isn’t bonded across its full underside. Its connected boards or tiles form a surface that can expand and contract as room conditions change. If a fixed cabinet traps part of that surface, the floor cannot move freely. The restrained area may then press against other sections or joints, especially as the floor’s dimensions change.
Damage can appear in different ways. A raised or bowed patch can signal buckling; separated edges may show as gaps. A locking joint can also fail, leaving boards lifted or uneven underfoot. These symptoms aren’t limited to the cabinet footprint: restriction at one point can affect the connected floating floor elsewhere in the room.
Kitchen islands create the same concern as base cabinets. Their weight bears on a fixed area, so placing an island on click LVT can restrict movement beneath it. A row of units can create similar restraint along a kitchen wall. The issue is that the floor is held down, not simply whether the cabinet feet leave visible marks.
Keeping heavy units off the floating surface doesn’t mean leaving the whole room uncovered. Install cabinets first, then lay click LVT up to their edges. The flooring can then move around the perimeter instead of being trapped beneath fixed units. The required gap depends on the floor’s installation guidance; for floating vinyl beside heavy objects, the specified gap is ¼ inch.
Glue-down LVT behaves differently because it is bonded to the subfloor rather than floating freely. This distinction matters when planning the cabinet layout: suitable fully bonded flooring can sit beneath units, but click LVT needs room to move. Treating both types alike risks restricting a floating floor and damaging its joints.
If a floating floor is already beneath cabinets, don’t assume visible gaps or raised edges can be fixed by pressing the floor down. The cabinet may be causing the restraint, and covering the symptom won’t restore movement. A repair may require access to the affected boards, particularly where fixed units conceal the flooring edge.
How much weight can floating LVT support under kitchen cabinets and appliances?
There isn’t a single weight figure that determines whether kitchen cabinets can sit on floating LVT. The key issue is whether a fixed load prevents the floor from moving, not simply how heavy the unit is. Install heavy cabinets, islands and vanities before floating floors because their weight can restrict expansion and contraction.
A floating floor moves as temperature and humidity change. When a fixed cabinet holds part of the flooring against the subfloor, the floor can’t move freely around that point. The resulting pressure may lead to buckling, lifting, gaps, damaged locking joints or premature wear. A cabinet’s footprint and fixed position therefore matter alongside its weight.
For example, a run of kitchen units installed over click LVT can trap a long edge beneath the cabinets. An island can hold down flooring in the middle of the room, restricting movement away from the walls. These layouts create different obstacles, but both involve heavy units fixed on top of a floating surface.
Appliances need to be considered separately. A freestanding appliance rests on the floor but isn’t fixed like a kitchen cabinet. Integrated appliances, such as a dishwasher, sit within the kitchen layout, so the finished floor height must still allow future removal. If flooring raises the level in front of an appliance, access can be obstructed.
Plan the kitchen and flooring sequence around these differences. Install fixed cabinets and islands first, then lay floating LVT up to them, leaving the expansion space required by its installation guidance. This avoids using a cabinet’s weight to hold the floating floor in place and keeps flooring from being trapped beneath units that may later need moving.
Don’t use pins, nails or glue to stabilise floating LVT beneath a unit. Fixing the floor to the subfloor can also prevent movement and contribute to failure. Keep the installation method consistent across the floor, rather than changing it under a cabinet or appliance.
Before finalising the layout, identify which items are fixed and which need to move for servicing or replacement. Include a built-in island in the fixed-unit plan, and make sure an appliance opening has enough clearance above the finished surface. For click LVT, keep heavy fixed units off the flooring and preserve movement space around the perimeter.
What expansion gaps are required for LVT flooring around kitchen cabinets
Leave a movement gap beside heavy objects on floating vinyl and cover it with suitable trim. This space lets the floor move instead of pressing against a fixed cabinet, island or other obstruction. Glue-down LVT is bonded to the subfloor, so this floating-floor gap rule doesn’t apply in the same way.
Set out the gap where click LVT meets a fixed cabinet edge or island rather than pushing the flooring tightly against it. A floating floor can expand and contract as temperature and humidity change. If the edge is trapped, the flooring may buckle, lift or strain its joints. The gap preserves room for movement while keeping the floor clear of the fixed unit.
Round moulding covers the open space without pinning the floor down. The specified detail is a ¼-inch gap beside a heavy object, covered with ¼-inch round moulding. The moulding should conceal the edge while allowing the LVT to move beneath it. A tight fitting that clamps the flooring defeats the purpose of the expansion space.
Plan these edges before laying the flooring. Mark where each kitchen cabinet run and island will finish, then leave the required clearance beside those fixed objects. For example, if an island sits in the centre of a kitchen, the floating floor needs room at its edge rather than being laid tightly against the island base. Plinths and trims can finish visible edges, provided they don’t trap the floor.
Room-perimeter gaps and edges beside heavy objects both need attention, but don’t assume every LVT product uses identical installation details. Follow the flooring manufacturer’s instructions for its perimeter and transitions, and use the stated ¼-inch measurement beside heavy objects on a floating vinyl floor. This matters at doorways, cabinet ends and other points where the flooring meets a fixed surface.
Check the finished edge after the moulding is fitted. The flooring should remain free to move, and the trim should cover the gap without pressing down on the LVT. If a cabinet plinth sits close to the floor, make sure it doesn’t wedge the flooring against the subfloor. This helps preserve the expansion space and protect the locking joints.
For planning a floating floor around fixed kitchen features, explore LVT flooring and consider how its installation requirements fit your layout.
Frankly Flooring: LVT
Frankly Flooring offers LVT options to help you plan the kitchen layout and flooring sequence. The key decision is whether your chosen LVT is glue-down or floating: glue-down flooring can sit beneath cabinets, while heavy units should stay off floating LVT.
Consider the room’s practical use as well as the cabinet plan. Carpet may suit a separate living area, while furniture placement can affect how you arrange a connected space. Keeping those choices in view helps you plan a consistent home without confusing flooring suitability in the kitchen.
For a straightforward next step, explore Frankly Flooring’s website or contact the team about your flooring choices.
Plan the floor before the kitchen is fixed
Before finalising a kitchen layout, make the flooring choice part of the same decision. The floor type affects where fixed units can sit, how edges are finished and whether appliances remain accessible. If you’re deciding whether you can install kitchen cabinets on top of LVT, identify the fitting method before committing to the order of work.
That planning can also help you compare materials across connected rooms. Frankly Flooring offers LVT, wood and carpet, so you can consider how the kitchen floor relates to adjoining spaces without treating every room as a separate choice. The right option depends on the room and the installation sequence you’re planning.
For a practical next step, share your flooring and kitchen plans with Frankly Flooring and explore the available options. Contact Frankly Flooring about your flooring choices, then move ahead with a clearer plan for your home.
Frequently Asked Questions
Does the Flooring Type Matter?
Yes, the fitting method determines where fixed units can go. If you’re asking, “can I install kitchen cabinets on top of LVT?”, first establish whether it’s glue-down or click LVT. Glue-down flooring is bonded to the subfloor, while click LVT floats above it and needs room to move. That difference affects the kitchen layout, including where cabinets and islands can stand.
How can I prevent damage to my new flooring during unit installation?
Keep tools and cabinet components from being dropped or dragged across the finished floor. Before moving a unit, clear the route and lift it where practical rather than scraping it into position. For example, keep loose tools away from a cabinet while it’s being fitted. Damage to visible LVT can be difficult to reach once a fixed unit covers the affected area.
Can kitchen cabinets be installed over LVT flooring?
Whether you can install kitchen cabinets on top of LVT depends on its fitting method. Cabinets can sit over glue-down LVT because it’s bonded to the subfloor. Heavy units should generally stay off floating click LVT, which needs room to move. If your kitchen includes both fixed units and an island, plan their positions around the flooring type before installation.
What do LVT manufacturers say about installing cabinets on top of floating LVT?
Manufacturers of floating floors generally advise against fixing heavy units directly on top because the weight can prevent movement. That guidance applies to fixed kitchen cabinets and islands, not just wall-side units. Read the instructions for the specific flooring before installation, paying attention to restrictions on fixed objects and edge clearance. Following the stated method also matters for warranty conditions.
Should LVT be installed before or after kitchen cabinets?
For click LVT, install the kitchen units first, then fit flooring up to them with the required expansion space. This avoids trapping the floating floor and can reduce the amount of flooring hidden beneath cabinets. Laying flooring first can make future kitchen layout changes easier because the surface already runs beneath units, but it may complicate access to flooring concealed under fixed cabinets.
Is glue-down LVT safe to install under kitchen cabinets?
Yes, cabinets can be installed over glue-down LVT because it’s bonded to the subfloor rather than floating. The practical concern is protecting the new surface during cabinet fitting. A dropped tool can mark the finish, while dragging a cabinet can scratch it. Plan how units will be positioned and keep equipment from striking the exposed flooring.
How should cabinets be installed over LVT without damaging the floor?
First establish whether the LVT is glue-down or floating, because the installation approach differs. With bonded LVT, handle cabinet parts carefully and avoid dropping tools on the finished surface. With click LVT, install fixed cabinets before laying the flooring, then finish the exposed edges without clamping the floor. This distinction helps prevent both surface damage and restricted movement.
Does installing cabinets over LVT affect the flooring warranty?
It can, if the installation ignores the flooring manufacturer’s instructions. For example, placing fixed cabinets on floating LVT may conflict with guidance that requires the floor to move freely. Warranty terms depend on the product and its installation requirements, so retain the instructions and follow the specified method. A flooring problem linked to incorrect installation may affect warranty cover.