
Buying new flooring should be exciting, not an exercise in mathematical dread. Most people treat the process like a high-stakes guessing game, yet your floor isn’t a puzzle designed to trip you up. It’s completely natural to feel a bit of anxiety when you’re staring at an L-shaped hallway or trying to decide between 4m and 5m roll widths. You’ve likely worried about ordering too little and being left short, or overspending on excess material that just ends up in the bin. Learning how to measure a room for carpet doesn’t require a degree in geometry; it just requires a bit of Frank advice and a steady tape measure.
We’re here to help you master the art of precise measurement so you can order your new floor with total confidence. By following a logical “boxing out” method, you’ll ensure a perfect fit while keeping waste to a minimum. This guide provides a clear, step-by-step walkthrough for every space, including those tricky alcoves and doorways. We’ll explain how to account for the standard 5-10% waste factor and how to choose the right roll width to save you money. By the time you’ve finished reading, you’ll have all the data you need to shop our online store without the usual guesswork.
Key Takeaways
- Learn why a sturdy metal tape measure is the only tool you should trust and how a simple hand-drawn sketch prevents expensive ordering mistakes.
- Discover the “Boxing Method,” a straightforward technique for how to measure a room for carpet that simplifies even the most awkward L-shaped layouts.
- Find out how to account for architectural quirks like alcoves and bay windows to ensure your carpet reaches every corner without unsightly gaps.
- Understand how standard UK roll widths influence your project and why adding a 10cm safety margin is a non-negotiable rule for a stress-free fit.
- Get a final checklist of essential accessories, including underlay and grippers, so you have everything ready for a professional-standard finish.
Preparing for Measurement: The Essential Tools and the “Frank” Truth
Precision is everything when you’re ordering flooring online. Being “Frank” about your measurements now will save you a fortune in wasted material or the heartbreak of a carpet that’s five centimetres too short. Before you even think about looking at samples, you need to understand that learning how to measure a room for carpet starts with the right equipment. Many people make the mistake of using a fabric tape measure left over from a sewing kit. These are designed for curves and often stretch over time. For a textile floor covering that needs to sit perfectly flat, a metal tape measure is the only tool you can trust to give you a true reading.
You also need to change how you look at your room. Don’t just measure from skirting board to skirting board. You’re measuring the floor, not the walls. This means you need to measure into the depth of every door frame and into the back of every alcove. If you only measure the visible floor space, your carpet will arrive too small to be tucked into the doorways, leaving you with unsightly gaps. It’s a small detail that makes the difference between a professional finish and a costly DIY disaster.
The DIY Measurement Toolkit
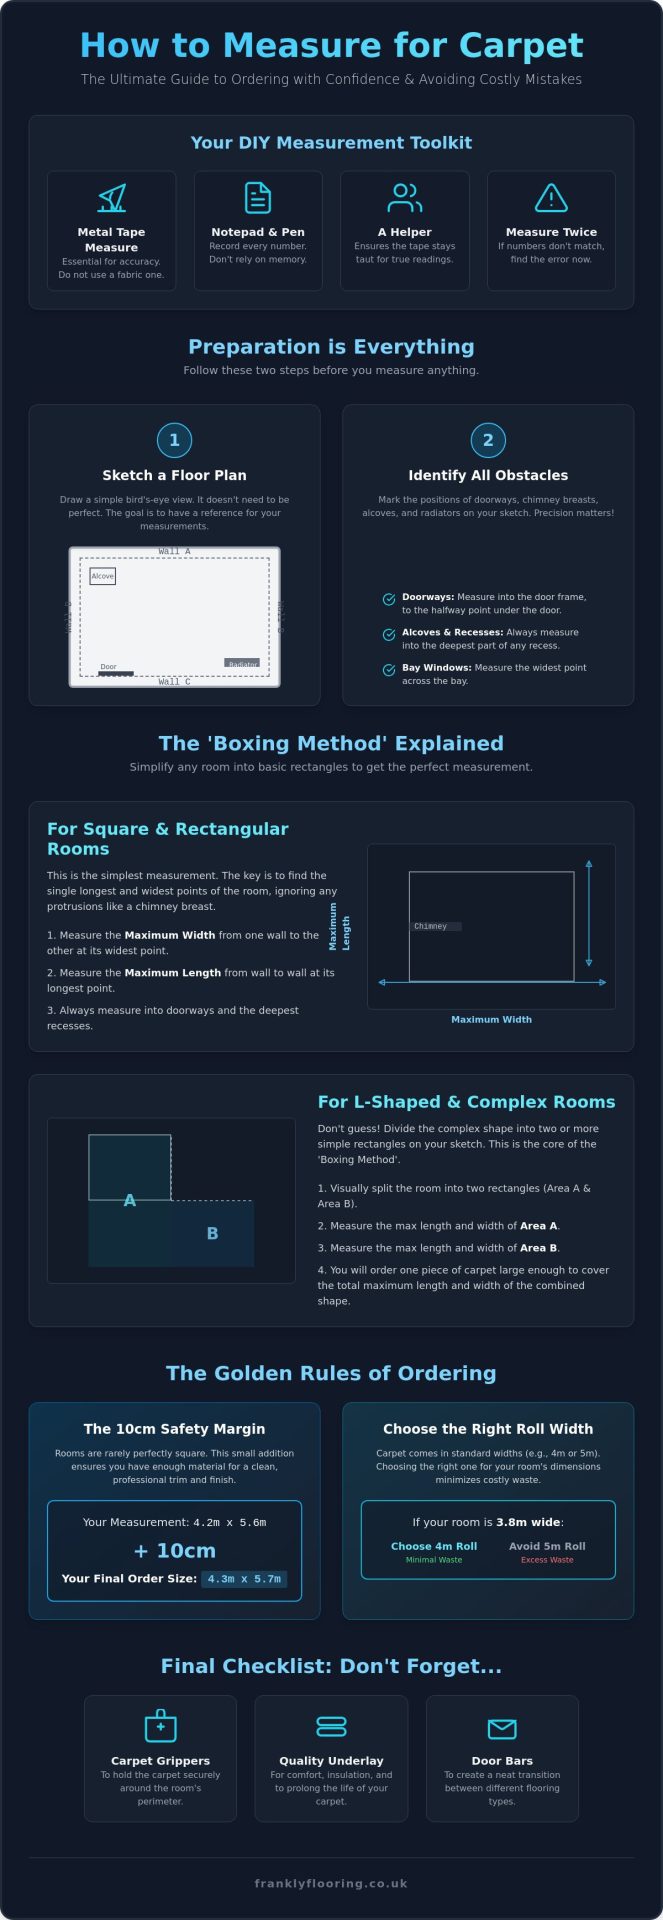
Gather your gear before you start. You’ll need a retractable metal tape measure, a pen, a clipboard, and a notepad. Don’t rely on your memory or scraps of paper that can get lost. Most importantly, get a helper. It’s nearly impossible to get an accurate long-distance measurement on your own. Having a second pair of eyes to hold the “zero” end of the tape dead against the wall ensures the tape stays taut and level, preventing the sagging that leads to “ghost” centimetres.
Creating Your Floor Plan Sketch
You don’t need to be an artist to draw a functional floor plan. Draw a bird’s-eye view of the room, including every bump, chimney breast, and doorway. Label each wall with a letter, such as Wall A, Wall B, and Wall C. This simple bit of organisation makes it much easier to double-check your figures later. Mark the position of radiators and which way the doors swing. When you’re figuring out how to measure a room for carpet, these sketches become your master reference point when you’re finally ready to click “buy.”
There’s a simple reality we always share with our customers: measure twice, or even three times. If your numbers don’t match up every time you run the tape across the room, something is wrong. Take the time to find the discrepancy now. It’s much easier to spend an extra ten minutes with a tape measure than it is to fix a carpet that doesn’t reach the far wall because you rushed the preparation.
Step-by-Step: How to Measure Square and L-Shaped Rooms
Measuring Rectangular and Square Rooms
For a standard room, you need two primary figures: the maximum length and the maximum width. Place your tape measure at the furthest point of one wall and run it straight across to the opposite side. It’s vital to keep the tape flat and parallel to the floor. If the tape slants, your measurement will be slightly out, which can lead to problems during fitting. Repeat this process for the width. Always measure into the furthest recess to ensure total coverage. This includes measuring into door frames. If the carpet needs to meet another floor covering in the next room, the tape should reach the halfway point under the door. Once you have these two numbers, you can start looking at our carpet bargains to find a roll width that fits your space with minimal waste.
Tackling L-Shaped or T-Shaped Spaces
L-shaped rooms often cause the most anxiety, but they’re just two rectangles joined together. To measure these, divide the room into two simpler “blocks” on your floor plan. Label them Area A and Area B. Measure the length and width of Area A first, then do the same for Area B. This ensures you aren’t guessing the dimensions of the “missing” corner. When you record these on your sketch, keep the individual dimensions separate. While you’ll eventually need to know the total area, having the specific dimensions for each block helps you decide how to orient the carpet roll.
This is especially important for patterned carpets where the direction of the pile must match across both sections. If you’re unsure, measuring the total length and the total width of the entire “box” that would contain the L-shape is a safe backup strategy. It might lead to slightly more waste, but it guarantees you won’t fall short. Measure twice and record once. It sounds like a cliché, but it’s the golden rule of flooring. Run your tape across the room again to verify your numbers. If you get a different result, do it a third time. Taking five extra minutes now prevents the frustration of a carpet that’s a few centimetres too short to reach the skirting board.
Managing Obstacles: Alcoves, Bay Windows, and Doorways
Most rooms aren’t the empty, perfect rectangles you see on a new-build floor plan. They have character, which usually means they have chimney breasts, alcoves, and bay windows that complicate the measurement process. If you ignore these features, you’ll end up with a carpet that leaves the subfloor exposed in the most visible parts of the room. Learning how to measure a room for carpet effectively means accounting for every single indentation and protrusion.
When you encounter a bay window, treat the furthest point of the glass as your wall. Even if you don’t plan on having the carpet run right up to the window sill, measuring to the very edge gives the fitter enough material to work with. Similarly, look out for vertical obstacles like radiator pipes. While you don’t necessarily need to add extra metres for a pipe, you should note their position on your sketch. This helps you identify if a seam will be required in a high-traffic area, which is something we always want to avoid for the sake of longevity.
Measuring into Alcoves and Chimney Breasts
Alcoves are often the most overlooked part of the measurement process. You must measure the depth of the alcove from the main wall line and add this to your total room length or width. Don’t fall into the trap of assuming two alcoves on either side of a fireplace are the same size. In older UK homes, dimensions can vary by several centimetres from one side to the other. Measure both individually. If you only measure the narrowest part of the room, your carpet will arrive with a “gap” in the deeper alcove that no amount of stretching can fix. By measuring into the deepest point of every recess, you ensure the “box” you are ordering is large enough to cover the entire floor surface.
The Doorway and Threshold Guide
The “doorway rule” is a simple but vital part of the process. Your carpet shouldn’t just stop at the door frame; it needs to reach the middle of the threshold where it will meet the flooring in the next room. This is typically the “halfway point” under the door when it’s closed. Measure into the door recess and add roughly 3-5cm to your final figure. This small safety margin ensures the fitter has enough material to tuck the carpet neatly into the join. To complete the look, you’ll need the right hardware to bridge the gap. We recommend choosing the right door bar to ensure a secure, trip-free transition between rooms. Taking these small obstacles into account is the difference between a DIY job that looks “nearly right” and a professional-standard installation that lasts for years.
The Math of Carpet: Roll Widths and the 10cm Rule
Once you have your floor plan sketched out, you need to translate those physical dimensions into a retail order. This is where many people get caught out. Understanding the physical limits of the product is just as important as knowing how to measure a room for carpet. In the UK, carpet is manufactured in standard roll widths, typically 4 metres and 5 metres. This isn’t just a trivial detail; it dictates which products you can actually buy for your space without ending up with unnecessary seams or massive amounts of waste.
4m vs 5m Roll Widths
Carpet is sold by the linear metre, but it comes off a roll with a fixed width. If your room measures 4.1 metres at its widest point, a 4-metre roll simply won’t reach both walls. In this scenario, you must move up to a 5-metre wide roll. While this might feel like you’re paying for “wasted” carpet, it’s often cheaper and more durable than trying to join two smaller pieces together. If your room is narrow, such as 3.5 metres wide, you can minimize waste by using a 4-metre roll. Sometimes, if the carpet has no specific pattern or “pile direction,” you can rotate the piece on your plan to fit a specific width, but be careful. Rotating a carpet can change how the light hits the fibres, which might make it look like a different colour than the piece in the hallway.
Calculating Your Final Order Size
Now for the “Frank” 10cm rule. No matter how confident you are in your measurements, you must add 100mm (10cm) to both your total length and your total width. This isn’t a sales tactic to get you to buy more; it’s a practical necessity. Walls in UK homes are rarely perfectly parallel. A room that starts at 4 metres wide near the door might be 4.05 metres wide by the window. A fitting margin is the essential safety net for walls that are never truly square, providing the extra material needed to trim the carpet perfectly against the skirting board.
To get your final order dimensions, take your maximum measured length and add 10cm, then take your maximum measured width and add 10cm. If your final width is under 4 metres, you can shop our 4m ranges. If it’s over, you’ll need the 5m options. Once you’ve done the math and added your safety margin, you can browse our range of carpets with the peace of mind that what you order will actually fit your floor. Taking this logical approach ensures you don’t fall short on fitting day, which is a mistake that usually results in having to buy the entire carpet all over again.
Final Checklist: Buying Your Carpet and Accessories Online
You’ve done the hard work of learning how to measure a room for carpet, so don’t let a simple oversight at the checkout spoil the result. Before you click “confirm,” you need to perform what we call the “Triple Check.” Lay your hand-drawn sketch next to your final order figures. Verify that you’ve applied the 10cm safety margin to both the length and the width. It’s also the time to ensure you’ve selected the correct roll width. If your room is 4.2 metres wide and you’ve accidentally selected a 4-metre roll, no amount of stretching will make that carpet fit. This final verification is your last line of defence against ordering errors that can be both expensive and frustrating.
At Frankly Flooring, we believe in total transparency. We’ve spent 20+ years helping homeowners avoid the pitfalls of DIY flooring, and we know that a successful project is about more than just the textile itself. A great carpet needs a solid foundation. If you’re replacing an old carpet, it’s almost always best to replace the underlay and grippers at the same time. Reusing old accessories is a false economy that can lead to premature wear or a “crunchy” feel underfoot.
The Essential Accessories
Your measurements shouldn’t just cover the carpet. You also need to calculate the perimeter of the room to ensure you have enough carpet gripper to hold everything in place. A standard room usually requires several lengths of gripper, which are typically sold in pre-cut strips. Next, look at your doorways. Count how many entrances the room has and determine if you need “carpet-to-carpet” or “carpet-to-hard-floor” door bars. Choosing a high-quality underlay is equally critical. It provides the thermal insulation and cushioned feel that makes a new carpet feel like a premium addition to your home rather than just a floor covering.
Ordering with Confidence
Before you finalise the purchase, think about the logistics. A 5-metre carpet roll is heavy and incredibly long. You need to be certain that a roll of that size can actually get into your house and around any tight corners in your hallway. If you’re still deciding on the specific material or colour, take a moment to review our Choosing the Right Carpet guide for advice on durability and style. Once you’re happy with your choices, you can place your order knowing you’ve followed a logical, expert-led process. We’ll handle the rest, delivering your carpet and accessories directly to your door so you can focus on the transformation of your space.
Ready to Transform Your Space with Confidence
You now have the technical blueprint to tackle any room layout with certainty. By applying the “Boxing Method” to irregular spaces and always including that vital 10cm safety margin, you’ve removed the guesswork from the process. Understanding how to measure a room for carpet is the most important step in ensuring your project stays on budget and looks professional. You’ve accounted for the alcoves, checked the door thresholds, and verified your roll widths to minimise waste.
We’ve spent 20+ years as a family-run business providing homeowners with transparent advice and high-quality materials. Our goal is to make your flooring journey as stress-free as possible through direct UK delivery and honest pricing with no hidden extras. Now that your floor plan is complete and your figures are triple-checked, it’s time to choose the perfect style for your home. Browse our full range of quality carpets and order today to get your project moving. You’ve done the preparation; now enjoy the result of a perfectly fitted floor.
Frequently Asked Questions
Do I need to measure into the doorway?
Yes, you must measure into the door recess to the halfway point under the door. This ensures that your carpet will meet the flooring in the next room exactly where the door bar sits. If you only measure to the skirting board, you’ll be left with a visible gap of bare subfloor when the door is closed.
What is the 10cm rule in carpet measuring?
The 10cm rule requires you to add 10cm (100mm) to both your maximum length and maximum width measurements. This provides a vital “fitting margin” that accounts for walls that aren’t perfectly parallel. It is much easier for a fitter to trim away a few centimetres of excess than to fix a carpet that is too short for the space.
How do I measure an L-shaped room for carpet?
The best approach is to divide the L-shape into two separate rectangular sections on your floor plan. Measure the maximum length and width of each “block” individually. This simplifies the process and ensures you don’t miss any recesses. When you’re learning how to measure a room for carpet, treating complex spaces as joined rectangles is the most reliable method.
What carpet roll widths are available in the UK?
Standard UK carpet rolls are manufactured in 4-metre and 5-metre widths. Your room’s widest point, including alcoves and doorways, determines which width you need. If your room is 4.1 metres wide, you must choose a 5-metre roll to ensure the carpet covers the entire floor in a single, seamless piece.
Should I measure the room before or after removing old carpet?
You can measure while the old carpet is still down, but measuring the bare subfloor is usually more accurate. Old carpet and underlay can sometimes make it difficult to get the tape measure flush against the wall or into the very back of a door frame. If you can’t remove the old flooring yet, pull it back at the edges to reach the true wall line.
Can I measure for carpet myself or do I need a pro?
You can absolutely measure for carpet yourself if you have a metal tape measure and a helper. While professionals have years of experience, following a logical step-by-step guide gives you the accuracy needed to buy online. Taking your time to how to measure a room for carpet correctly saves you the cost of a professional measuring service.
How do I measure stairs for a carpet runner?
Measure the depth of one tread and the height of one riser, then add them together. Multiply this figure by the number of steps and add an extra 50cm as a safety margin for the top and bottom joins. If your staircase has a turn or “winders,” you’ll need to measure the widest and deepest point of each individual shaped step.
What happens if my walls aren’t straight?
Wonky walls are common in many UK homes, which is why we always use the “widest point” rule. Take measurements at three different places across the width and length of the room. Use the largest of these figures as your base measurement. The 10cm fitting margin you add at the end will allow the fitter to scribe the carpet perfectly to the wall’s actual shape.