
What if the biggest mistake in your open-plan renovation isn’t the wall you knocked down, but the floor you’re about to put back? It’s a common frustration. You want that expansive, airy feel, yet you’re worried about kitchen spills reaching the lounge or the whole room sounding like a hollow school canteen. When exploring flooring ideas for open plan living, it’s easy to get lost in aesthetic photos and forget the practical grit of daily life.
We agree that a home should be functional, not just a showroom. To be frank, a floor that looks great but echoes every footstep or stains at the first sight of a dropped glass is a failure. This guide promises to help you choose materials that define your dining, cooking, and relaxing zones while maintaining a seamless flow. We will walk you through the technical nuances of material selection, the importance of acoustic underlay to stop echoes, and how to join different floor types neatly for a professional, stress-free finish.
Key Takeaways
- Decide whether a unified floor or a zoned approach better suits your home’s layout and your family’s daily lifestyle.
- Compare the best flooring ideas for open plan living, focusing on why LVT and engineered wood are the top contenders for durability and style.
- Master the art of the “flush finish” to ensure transitions between different materials are safe and visually seamless.
- Learn why selecting the right acoustic underlay is the secret to preventing a large, open-plan room from sounding echoey and cold.
- Identify which materials offer the best compatibility for underfloor heating to keep your expansive living area thermally efficient.
Creating Flow vs. Defining Zones in Open Plan Spaces
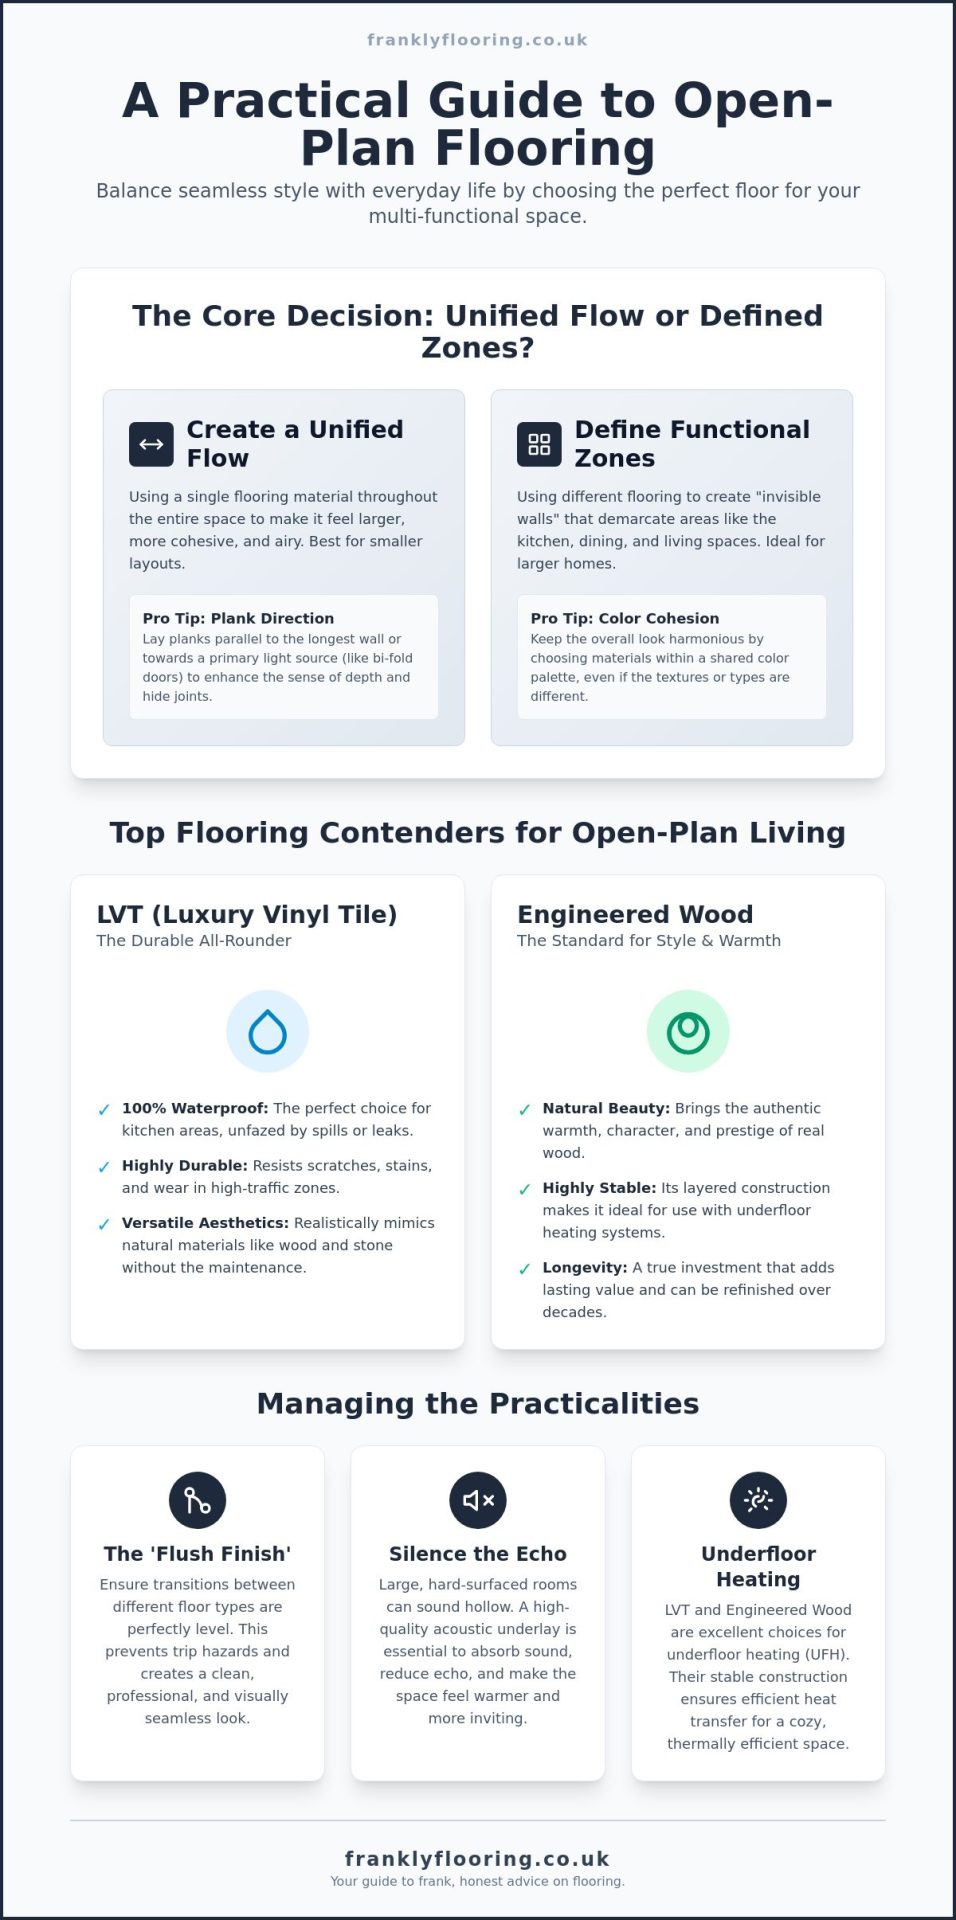
To be frank, many homeowners get paralyzed by the flow versus zone debate. You’re trying to figure out What is Open Plan Living? in the context of your own four walls. If you want the room to feel like one continuous, airy environment, you’ll need flooring ideas for open plan living that prioritize consistency. Running the same material from the front door through the kitchen and into the lounge creates a sense of endless space. It’s a clean, modern look that works particularly well in smaller UK homes where every square inch counts.
Don’t overlook the direction of your planks. If you lay them parallel to the longest wall, you’ll draw the eye along the length of the room, making it feel deeper. Laying them towards a primary light source, like bi-fold doors, helps to hide joints and makes the surface look smoother. Colour also plays a massive psychological role. Light natural oak, a major trend for 2026, reflects light and keeps a large multifunctional room from feeling oppressive. Darker tones can feel more intimate; however, they run the risk of making a large space feel heavy if the lighting isn’t perfect.
When to Use a Single Flooring Material
This strategy is best for smaller layouts where multiple floor types would look cluttered. It’s about simplicity. You need a material that can handle a dropped pan in the kitchen and feel comfortable underfoot in the lounge. LVT is the most versatile choice here. It’s waterproof and durable enough for the sink area but has the warmth and texture needed for a relaxing living zone.
Visual Zoning: Defining the Kitchen, Dining, and Living Areas
For larger spaces, you can use flooring to create invisible walls. You might use a textured engineered wood in the lounge to signal a premium, comfortable area, then switch to a sleek LVT in the kitchen. To keep it cohesive, stick to a shared colour palette. You could also create a rug effect by insetting a different pattern, like herringbone, under a dining table to define that specific zone without building a single wall. This helps manage the practical demands of different areas without losing the open feel. To further enhance these zones, specialists like Finest Furniture Studio can design bespoke fitted furniture that integrates seamlessly with your architectural flow.
The Best Flooring Materials for Open Plan Living
Choosing the right material is where many homeowners feel the most pressure. You need a floor that balances the high-traffic demands of a kitchen with the comfort of a lounge. When exploring flooring ideas for open plan living, we always suggest starting with your most demanding zone. If the kitchen is the heart of your layout, your choice must be moisture-resistant and easy to clean. A floor that looks beautiful but fails when a glass of water is dropped isn’t a good investment.
Laminate has evolved significantly in recent years. It remains a hard-wearing, budget-friendly alternative that works well for families with high-traffic needs. Traditional carpet is less common in these expansive layouts now. We typically only recommend it as an “inset” lounge zone to create a cosy, sunken feel within a larger hard-floor area. This allows you to have the softness you want for relaxing without the maintenance nightmare of a carpeted dining room.
LVT: The All-Rounder for Kitchen-Diners
LVT is often the best fit for modern UK homes. It is completely waterproof, making it the ideal choice for the kitchen side of an open-plan room. LVT flooring mimics natural materials like oak or stone with staggering accuracy, yet it won’t warp if the dishwasher leaks or the dog runs in with muddy paws. It handles the frantic energy of multifunctional spaces without showing the scars of daily life. You get the look of a premium natural floor with none of the delicate maintenance requirements.
Engineered Wood: Style and Longevity
Natural warmth is hard to beat, and engineered wood is the gold standard for achieving it. Unlike solid wood, engineered wood flooring is constructed in stable layers. This makes it far more reliable when used with underfloor heating, which is a staple in large open-plan extensions. It brings a level of prestige and character that only real oak can provide, especially in rooms flooded with natural light. If you use it in a kitchen zone, just be mindful of spills. Wiping up liquids immediately will protect the finish and ensure the wood lasts for decades.
Some homeowners prefer to mix and match different flooring types to create clear functional boundaries. This allows you to have the best of both worlds: utility in the cooking area and luxury in the seating zone. If you’re feeling unsure about which material suits your specific layout, you can browse our full range of LVT and wood collections to compare the textures and finishes for yourself.
Transition Techniques: How to Join Different Floors Seamlessly
The most difficult part of any open-plan project isn’t picking the colour; it’s the join. If you’ve decided to mix materials to define your zones, you’re faced with the challenge of making those transitions look intentional. They shouldn’t look like an afterthought. To be frank, a poorly executed join is a trip hazard and a dust magnet. Achieving a ‘flush finish’ where two different floor types meet perfectly at the same level is the gold standard for a professional result.
When you’re researching flooring ideas for open plan living, you’ll see plenty of photos of seamless transitions. These rarely happen by accident. They require meticulous subfloor preparation. If you’re joining a thick engineered wood to a thinner LVT, you’ll need to build up the subfloor under the LVT. Alternatively, use a specific transition strip to bridge the gap safely. Ignoring these height differences is a recipe for a project that feels unfinished. It’s the small details that dictate the quality of the final result.
Choosing the Right Door Bars and Threshold Strips
Accessories are the difference between a DIY look and a professional installation. You shouldn’t view threshold strips as a necessary evil. Instead, treat them as a design feature. If your kitchen has brushed steel sockets and appliances, choosing a matching brushed steel door bar creates a cohesive look. It ties the room together. You’ll need to choose the right profile for the job:
- T-Bars: These are used for joining two floors of the same height, such as LVT to LVT.
- Z-Bars: Essential for transitions between different heights, like moving from a hard floor to a carpeted lounge.
- Carpet Grippers: If you’re finishing a carpeted section, you’ll need a high-quality carpet gripper to ensure the edge stays taut and doesn’t lift over time.
The Inset Rug Technique
A popular way to use flooring ideas for open plan living is the ‘sunken’ or inset rug look. This involves cutting a section of carpet directly into your hard flooring. It defines the seating area perfectly without the need for physical walls. However, the technical execution is key. You must ensure the edging is secured with a low-profile transition strip. This prevents the carpet from fraying where it meets the wood or LVT. Practically speaking, these joins can collect dust. A quick pass with a vacuum nozzle once a week is necessary to keep the transition looking sharp. If you get the edging right, it creates a luxury feel that’s both functional and visually striking.
Managing the Practicalities: Sound, Heat, and Maintenance
Once you have narrowed down your favourite flooring ideas for open plan living, it is time to talk about the reality of living on them. A 60 square meter room looks beautiful in a brochure, but it can quickly become an echo chamber if you don’t plan for acoustics. Likewise, a floor that feels freezing in February or fades under the glare of south-facing bi-fold doors will eventually lead to regret. We believe in getting these technical details right the first time to avoid expensive corrections later.
Large, multifunctional spaces often suffer from two types of noise: impact noise and ambient echo. Impact noise is the literal ‘click-clack’ of shoes or paws on a hard surface. Ambient echo is the way sound bounces off your walls and hard floors, making a dinner party conversation feel like it’s happening in a swimming pool. High-quality underlay is your best defence here. It acts as a shock absorber for impact noise and helps dampen the overall reverb in the room. This makes the space feel more intimate and less like a hollow commercial hall.
Acoustic Solutions for Large Rooms
The secret to a quiet home is hidden beneath the surface. For LVT installations, we specifically recommend using a high-density acoustic underlay designed to minimize sound transfer. This is particularly important if your open-plan area is on the first floor or if you have a basement conversion. It turns a noisy, hollow-sounding room into a space that feels solid and premium. Don’t cut corners on underlay; it is the most hardworking part of your floor and directly impacts your long-term satisfaction.
Underfloor Heating and Thermal Mass
Most modern open-plan extensions include underfloor heating. This makes your choice of material even more critical. Laminate flooring and LVT are excellent conductors of heat, allowing the warmth to rise quickly and evenly through the room. They are stable materials that won’t warp easily with temperature fluctuations. If you have opted for engineered wood, you must ensure your fitter leaves adequate expansion gaps around the perimeter. Wood is a natural product that breathes. It needs that extra millimetre of space to expand and contract as the heating clicks on and off throughout the day.
Maintaining a consistent shine across a large floor requires the right tools. A microfibre spray mop is usually enough for daily upkeep, but you should also check the UV resistance of your chosen material. Large patio doors can subject your floor to intense sunlight, which can cause some cheaper products to fade over time. If you want a floor that stands up to the sun and the sound, you can view our range of high-performance underlays and flooring to ensure your project is built to last.
Selecting Your Open Plan Floor with Frankly Flooring
Choosing a new floor for a large-scale project is a significant investment. At Frankly Flooring, we take a direct approach to help you avoid the expensive mistakes that often plague open-plan renovations. With over 20 years of industry experience, we’ve seen how the wrong material can disrupt the harmony of a home. Our goal is to provide you with the technical depth and quality products needed to turn your flooring ideas for open plan living into a durable reality.
We focus on transparency and long-term satisfaction. This means we won’t push a product just because it’s the latest trend. Instead, we guide you through the intricacies of the project lifecycle, from material selection to the final cleanup. Whether you are looking for the prestige of wide-plank engineered wood or the practical resilience of LVT, we ensure you have the right accessories to finish the job to a professional standard.
Why LVT is Our Top Recommendation
For most modern UK homes, LVT offers the best balance of performance and aesthetics. It provides the kitchen-proof durability you need for spills and heavy foot traffic while maintaining a high-end living room style. You don’t need specialist oils or waxes to keep it looking fresh; a simple routine of sweeping and occasional mopping is all it takes to maintain a consistent look across 50sqm or more. Our range includes everything from traditional ‘antique’ oak textures to contemporary stone effects, giving you the flexibility to match any interior design theme.
Quality Accessories for the Perfect Finish
A floor is only as good as what lies beneath it. We specialize in the essential accessories that many retailers treat as an afterthought. High-quality underlay, grippers, and transition bars are the foundation of a successful project. Once your floor is in place, our furniture range can help you define your new zones with pieces that complement your choice of wood or LVT. Before you commit to a full order, follow this final checklist:
- Order samples: View your chosen flooring in the specific lighting of your room at different times of day.
- Check your subfloor: Ensure it is level and dry to prevent issues with joins and clicking.
- Match your accessories: Coordinate your threshold bars with your kitchen hardware for a cohesive finish.
- Plan for expansion: Confirm your fitter understands the specific requirements for your chosen material.
Testing samples in your own home is the only way to truly see how the “flow” works. Lighting changes everything. By placing a sample next to your kitchen cabinets and then moving it to your lounge area, you’ll gain the confidence to proceed with a floor that ties your entire home together.
Bringing Your Open-Plan Vision to Life
Designing a large, multifunctional space shouldn’t feel like a series of compromises. You’ve learned that the secret to success lies in balancing the visual flow of a single material with the practical necessity of zoning for different activities. To be frank, the technical details often matter more than the aesthetic ones. Whether you choose the waterproof resilience of LVT or the natural character of engineered wood, it’s the accessories, like acoustic underlay and flush-finish threshold bars, that make the project feel professional and permanent.
Getting your flooring ideas for open plan living right is about more than just picking a colour from a screen. It’s about how the floor feels underfoot on a cold morning and how it sounds when the house is full of life. As a family-run UK business with over 20 years of experience, we provide the honest, expert advice you need to avoid common pitfalls. We offer direct delivery across the UK to keep your renovation moving forward without delay. If your home renovation project is part of a larger plan to establish a more professional workspace, Voidefy can help you find the ideal office space for rent across the UK.
Browse our full range of LVT and Engineered Wood for your open-plan project and take the first step toward a home that flows perfectly. Your ideal floor is closer than you think.
Frequently Asked Questions
Is it better to have the same flooring throughout an open-plan space?
Using the same material throughout is generally better if you want to maximize the sense of space and create a seamless flow. It prevents the floor from feeling “chopped up” and is particularly effective in smaller UK homes. However, if your room is exceptionally large, mixing materials can help define functional zones like the kitchen or dining area without the need for physical walls.
What is the best flooring for an open-plan kitchen and living room?
LVT is the most practical all-rounder because it combines the waterproof durability needed for kitchens with the warmth and style required for a lounge. It handles heavy furniture and spills equally well. When considering flooring ideas for open plan living, LVT offers the most versatility because it can mimic wood or stone without the high maintenance requirements of natural materials.
How do you transition between two different floors in an open-plan room?
You transition between floors by using specific accessories like T-bars for level surfaces or Z-bars for materials of different heights. The goal is to create a “flush finish” that eliminates trip hazards and looks intentional rather than like an afterthought. For a more creative look, some fitters can use a herringbone pattern that “bleeds” into straight planks, though this requires meticulous subfloor preparation.
Does open-plan flooring need to be waterproof?
Your flooring should be waterproof if it extends into the kitchen or dining zones where spills and leaks are frequent. While a lounge area doesn’t strictly require it, having a unified waterproof floor like LVT across the whole space provides long-term peace of mind. It prevents permanent damage from plumbing leaks or accidental spills that might otherwise ruin a non-waterproof laminate or solid wood floor.
Which flooring is best for underfloor heating in a large room?
LVT and engineered wood are the best materials for underfloor heating because they conduct heat efficiently and remain stable during temperature changes. LVT is particularly thin and offers low thermal resistance, allowing heat to rise quickly into the room. Engineered wood is also a reliable choice, provided it is installed with the correct expansion gaps to allow for the natural movement of the wood layers.
How do I stop my open-plan room from sounding echoey?
You can stop echoes by installing a high-density acoustic underlay beneath your hard flooring to dampen impact noise. Large open rooms with hard surfaces naturally bounce sound around, creating a “hollow” feel that can be distracting. In addition to underlay, incorporating soft furnishings like rugs, curtains, and upholstered furniture will help absorb ambient noise, making the multifunctional space feel much more comfortable and quiet.
Can I use real wood flooring in an open-plan kitchen area?
You can use engineered wood in a kitchen, but solid wood is generally too unstable for areas with high moisture and heat fluctuations. Engineered wood handles these conditions much better due to its layered construction. You must be diligent about wiping up spills immediately to prevent staining or warping, as wood is a natural, porous material that requires more maintenance than LVT or laminate.
How do I choose a floor colour for a large, bright open-plan space?
Light, natural oak tones are the best choice for large, light-filled rooms because they enhance the sense of openness and reflect natural light. If the room is exceptionally large, you might consider mid-toned woods to prevent the space from feeling too “clinical” or cold. Always test samples in your own home’s specific lighting, as the same colour can look drastically different depending on the time of day.